

Open House Sun, Sep 13th 01:00 PM - 03:00 PM
Address
4136 Lake Windemere Lane, Kokomo, IN
Price
$ 539,136
Property Attributes
- MLS#202630912
- TypeSingle Family
- Listing Status Active
- CountyHOWARD
- CityKokomo
- AreaHarrison
- NeighborhoodCotswold Hills
- Zip46902
- StyleTraditional
- Year Built2022
- Taxes$ 4506
- Price$ 539,136
- Bedrooms4
- Full Bathrooms2
- Half Bathrooms1
- Sqr Footage2972
- Lot Size0.56 Acres
Data Source:
Indiana Regional MLS (IRMLS)
Property Description
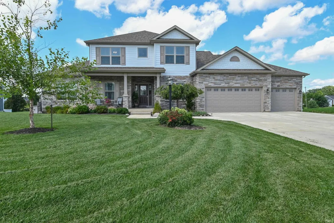
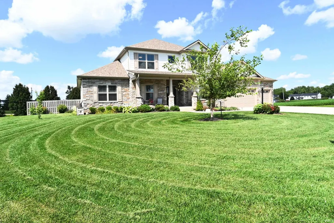
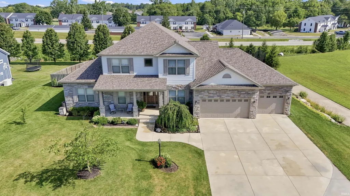
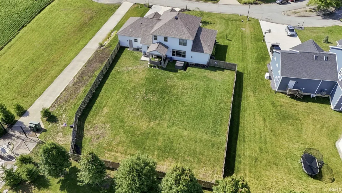
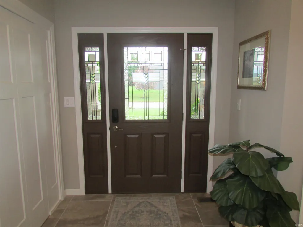
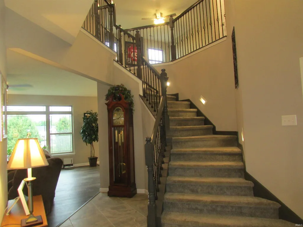
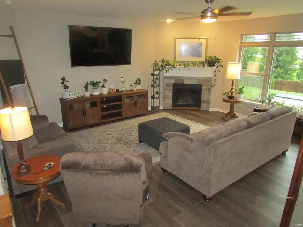
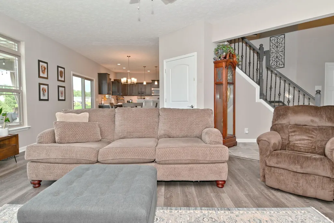
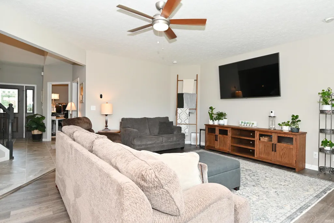
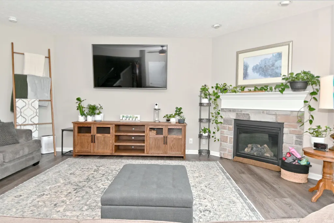
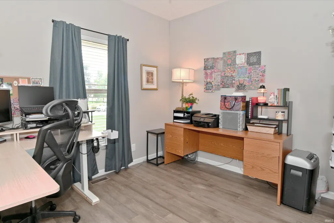
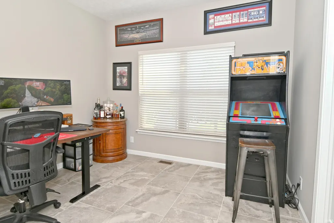
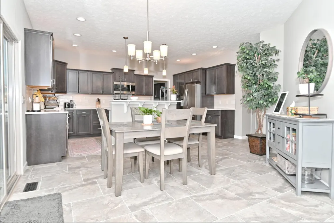
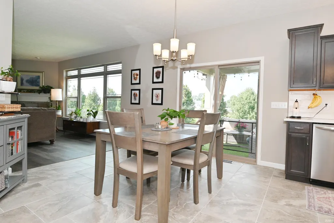
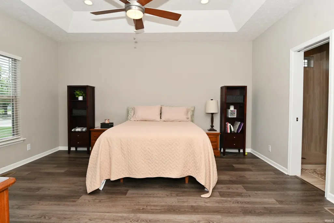
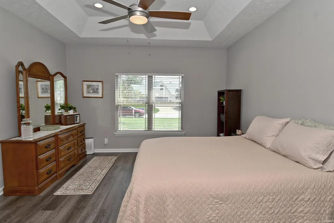
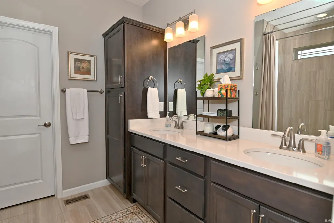
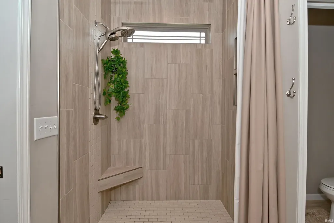
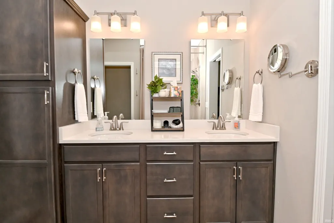
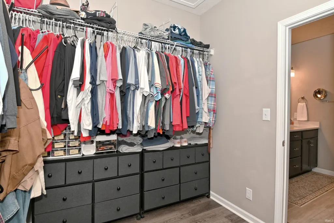
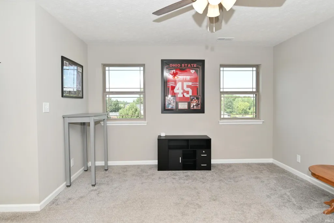
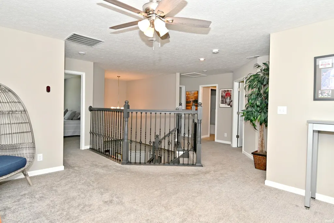
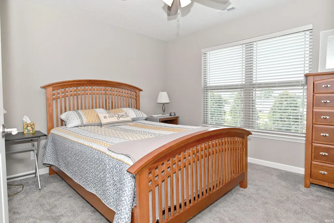
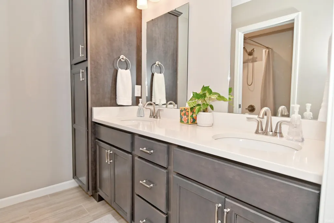
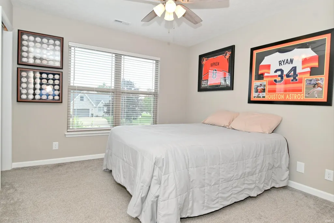
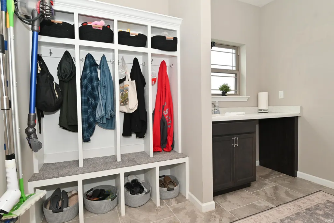
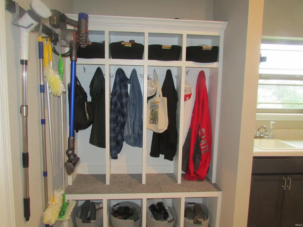
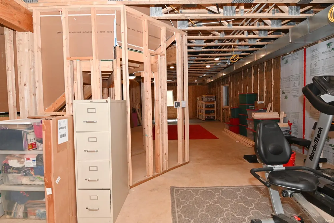
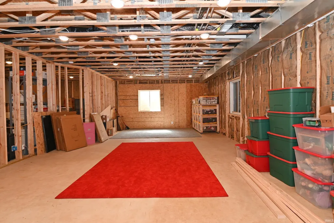
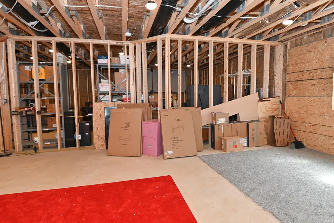
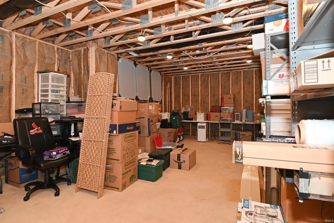
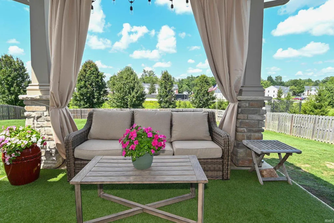
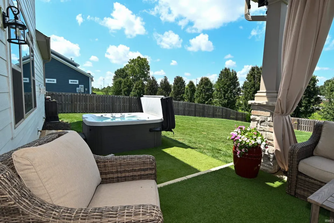
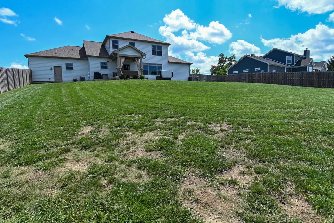
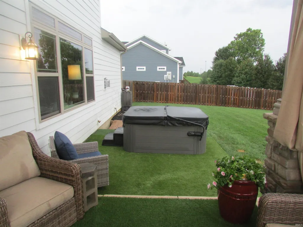
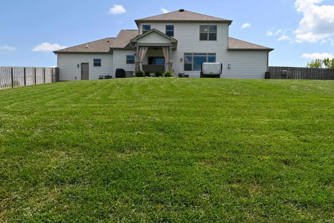
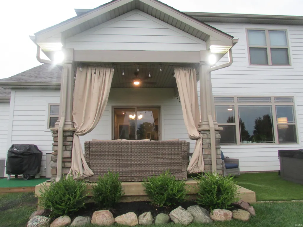
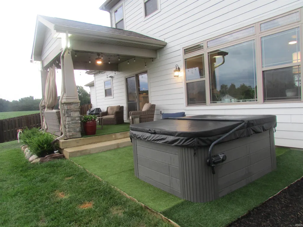
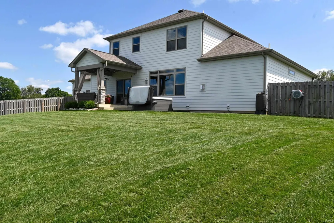
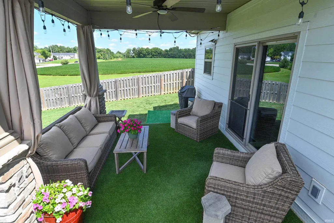
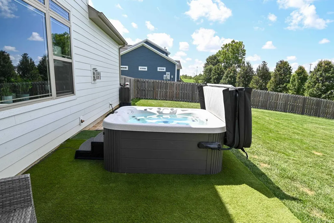
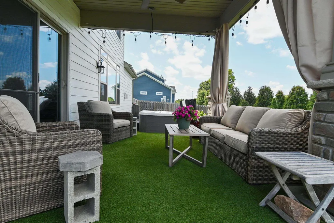
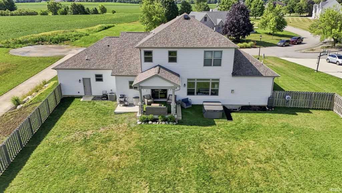
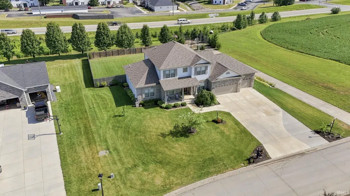
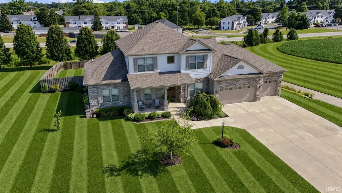
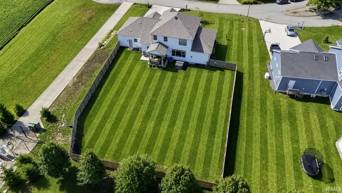
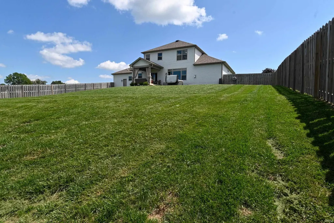
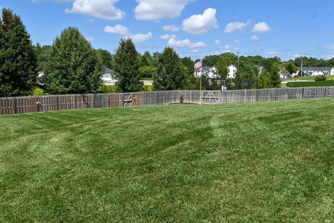
2022 Custom built home on full 1752sf basement. Two pages of upgrades attached. Two story entry highlights the double angle stairway lined with black wrought iron spindles. MAIN LEVEL primary bedroom suite. The Great Room with 9' ceiling and cozy stone facade gas fireplace. The connecting breakfast nook brings the custom kitchen into view. The kitchen island with 36" cabinets and breakfast/lunch bar. 36" upper undulating cabinets have accent lighting above and below. Stainless Steel appliances, gas 5 burner stove and a pantry. The clean, organized mudroom has 4 cubbies and a wash sink and laundry cabinet. Separate Dining Room with tile flooring and privacy doors. Den/office is off of the entry hall. Main level primary bedroom suite with walk-in shower encased with floor-to-ceiling tile, a double sink vanity and a walk-in closet/dressing room. 2nd level has separate HVAC zone, loft, 3BR and full bath. The full basement has the ext. walls framed, wired, insulated and ready for drywall. There are two egress windows for bedrooms, full bathroom plumbing rough-in, 9' ceiling. Finished 3C garage with epoxy finished flooring. Full 6' privacy fence surrounds the irrigated back yard. The covered patio has ceiling fan and perimeter accent lighting. The 18' open patio for relaxing around the Hot Tub.
| Elementary School | Middle School | High School |
|---|---|---|
| Western Primary Elementary School | Western Middle School | Western High School |
| Price History | |
|---|---|
| 7/31/2026 | Listed $554,136 |
| 8/17/2026 | 1$549,136 |
| 8/25/2026 | 1$544,136 |
| 8/31/2026 | 1$539,136 |
General Features
| Sewer | City |
|---|---|
| Heating | Gas,Forced Air,Heat Pump |
| Kitchen Level | Main |
| Cooling | Central Air,Heat Pump,Multiple Cooling Units |
| Laundry Y/N | Main |
| Fireplaces | Yes |
| Garage | Attached |
| Amenities | Hot Tub/Spa,1st Bdrm En Suite,Breakfast Bar,Ceiling-9+,Ceiling Fan(s),Closet(s) Walk-in,Countertops-Stone,Deck Covered,Disposal,Dryer Hook Up Electric,Garage Door Opener,Irrigation System,Kitchen Isl |
| Status | Active |
| Full Baths | 2 |
| Half Baths | 1 |
| Bathrooms | 3 |
| Year Built | 2022 |
| New Construction | No |
| Subdivision | Cotswold Hills |
| Style | Two Story |
| Township | Harrison |
| Class | RESIDENTIAL |
| Type | Site-Built Home |
| Age | 4 |
| Lot Number | 39 |
| FIPS Code | 18067 |
| Inside City Limits | Yes |
| Associated Document Count | 6 |
| REO | No |
| Status | Active |
| Auction Y/N | No |
| Dining Room Level | Main |
| Annual Taxes | 4506 |
| Upper | Upper |
| Area | Howard County |
| Location | City/Town/Suburb,Rural Subdivision |
| High School | Western |
| City | Kokomo |
| School District | Western School Corp. |
| Assoc. Dues Frequency | Annually |
| Assoc. Restrictions Y/N | Yes |
| HOA Fees $ | 200 |
| Energy Efficient | Appliances,HVAC,Thermostat/Controllers,Windows |
| Architectural Style | Traditional |
| Total Sq Ft | 4724 |
| Elementary School | Western Primary |
| Middle School | Western |
| Legal Description | Cotswold Hills Sec 1 Lot 39 0.56ac |
| Branded Virtual Tour | https://my.matterport.com/show/?m=9ahioFDv4E1 |
| Virtual Tour | https://www.homeforsale.at/4136_LAKE_WINDEMERE_kz44eb-71ku?show_listing_video=1 |
| Agent First Name | Phil |
| Agent Last Name | Ludlow |
| DOM | 37 |
| Tax Year | 2025 |
| PROPOSED FINANCING | Conventional,FHA,VA |
Interior Features
| Basement | Daylight,Full Basement,Unfinished |
|---|---|
| Fireplace(s) | 1 |
| Flooring | Carpet,Laminate |
| HVAC | Ceiling Fan,HVAC (13 Seer) |
| Kitchen Length | 18 |
| Laundry Room Width | 9 |
| Laundry Room Length | 10 |
| Kitchen Width | 12 |
| Beds | 4 |
| Total Rooms | 11 |
| Dining Room Length | 13 |
| Dining Room Width | 11 |
| Breakfast Room Length | 12 |
| Breakfast Room Width | 12 |
| Fireplace | Living/Great Rm,Gas Log,One,Gas Starter |
| Living Room Width | 17 |
| Den Length | 11 |
| Den Width | 10 |
| Loft Length | 12 |
| Loft Width | 10 |
| Living Room Length | 18 |
| Full Baths Main | 1 |
| Full Baths Upper | 1 |
| Total Finished SqFt | 2972 |
| Basement Y/N | Yes |
| Above Grade Bedrooms | 4 |
| Half Baths Main | 1 |
| 1st Bedroom Level | Main |
| 1st Bedroom Width | 15 |
| 2nd Bedroom Length | 14 |
| 2nd Bedroom Level | Upper |
| 2nd Bedroom Width | 11 |
| 3rd Bedroom Length | 12 |
| 3rd Bedroom Level | Upper |
| 3rd Bedroom Width | 11 |
| 4th Bedroom Length | 12 |
| 4th Bedroom Level | Upper |
| 4th Bedroom Width | 11 |
| Above Grade Finished SqFt | 2972 |
| Below Grade Unfin. SqFt | 1752 |
| Living/Great Rm Level | Main |
| Main Level SqFt | 1752 |
| Rec Room Length | 46 |
| Rec Room Level | Basement |
| Rec Room Width | 38 |
| Basement Material | Poured Concrete |
Exterior Features
| Road Surface | Paved |
|---|---|
| Road Access | City |
| Exterior | Stone,Cement Board |
| Driveway | Concrete |
| Pool | No |
| Garage Length | 32 |
| Garage Width | 32 |
| Lot Size Area | 24600 |
| Lot Dimensions | 123x200 |
| Lot Description | Level,Slope,0-2.9999 |
| Fence | Privacy,Wood |
| Garage SqFt | 1024 |
| Approx. Lot Size Acres | 0.56 |
| Energy Efficient Doors/Windows | Double Pane Windows,Insulated Glass Windows |
| Garage Capacity | 3 |
| Off Street Parking Y/N | Yes |
| ROOF MATERIAL | Asphalt,Shingle,Dimensional Shingles |
| Waterfront Y/N | No |
| Garage Y/N | Yes |
Amenities
- Foreclosure
- Views
- New Construction
- Adult 55+
- Lease To Own
- No HOA Fees
- Furnished
- Primary On Main
- Air Conditioning
- Seller Finance
- Green
- Fixer Upper
- Horse
- Golf
- Fireplace
- Deck
- Garage
- Basement
- Pool
 IDX information is provided exclusively for consumers personal, non-commercial use and may not be used for any purpose other than to identify prospective properties consumers may be interested in purchasing. Data is deemed reliable but is not guaranteed accurate by the MLS. IDX information is provided by the Indiana Regional MLS.
Information last updated on September 13, 2026 6:44 PM UTC
IDX information is provided exclusively for consumers personal, non-commercial use and may not be used for any purpose other than to identify prospective properties consumers may be interested in purchasing. Data is deemed reliable but is not guaranteed accurate by the MLS. IDX information is provided by the Indiana Regional MLS.
Information last updated on September 13, 2026 6:44 PM UTC
Property vs Single Family Average in 46902
Price
Taxes
Year Built
Visits
 Listing information is provided by Participants of the MichRIC MLS. IDX information is provided exclusively for personal, non-commercial use, and may not be used for any purpose other than to identify prospective properties consumers may be interested in purchasing. Information deemed reliable but not guaranteed. ©: MichRIC MLS. Last Update September 13, 2026 6:26 PM UTC
 The content relating to real estate for sale and/or lease on this Web site comes in part from
the Internet Data eXchange ("IDX") program of the Northwest Indiana REALTORS® Association Multiple Listing Service ("NIRA MLS"). and is communicated verbatim, without change, as filed by its members. This information is being provided for the consumers' personal, noncommercial use and may not be used for any other purpose other than to identify prospective properties consumers may be interested in purchasing
The content relating to real estate for sale and/or lease on this Web site comes in part from
the Internet Data eXchange ("IDX") program of the Northwest Indiana REALTORS® Association Multiple Listing Service ("NIRA MLS"). and is communicated verbatim, without change, as filed by its members. This information is being provided for the consumers' personal, noncommercial use and may not be used for any other purpose other than to identify prospective properties consumers may be interested in purchasing
