


Address
855 Pingel Place, Crown Point, IN
Price
$ 699,900
Property Attributes
- MLS#841438
- TypeSingle Family
- Listing Status Active - First Right Contingency
- CountyLAKE
- CityCrown Point
- AreaCrown Point
- NeighborhoodFeather Rock Ph 01
- Zip46307
- StyleSingle Family Residence
- Year Built2006
- Taxes$ 6225
- Price$ 699,900
- Bedrooms4
- Full Bathrooms2
- Half Bathrooms1
- Sqr Footage3195
- Lot Size0.4256 Acres
Data Source:
Northwest Indiana REALTOR® Association (NIRA)
Property Description
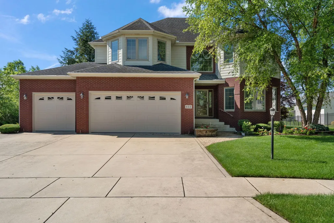
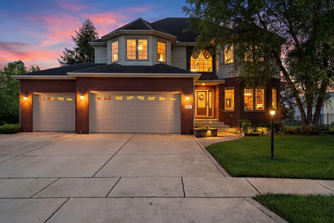
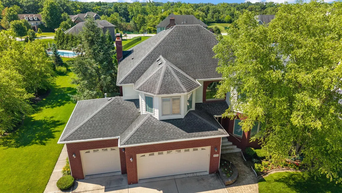
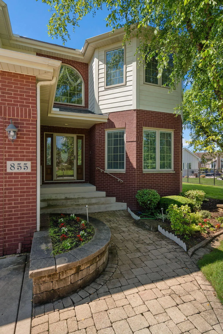
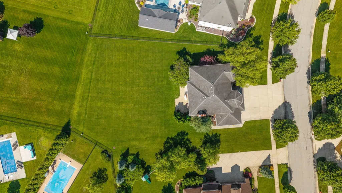
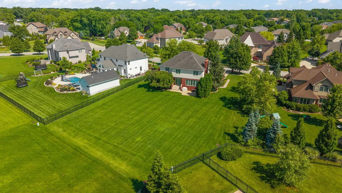
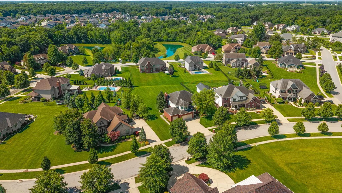
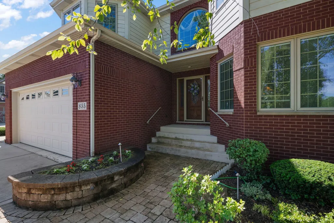
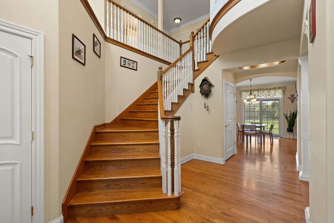
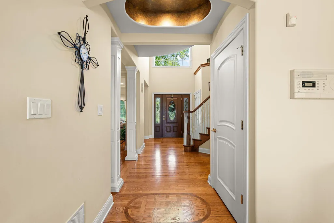
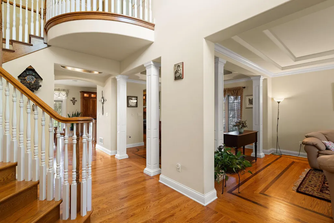
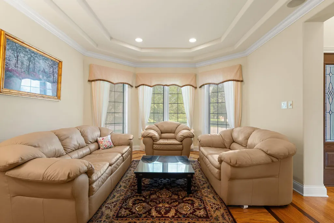
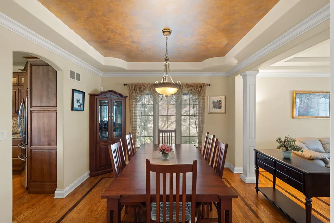
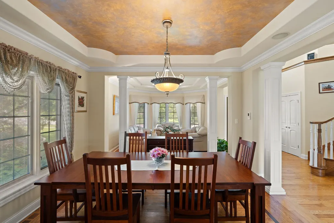
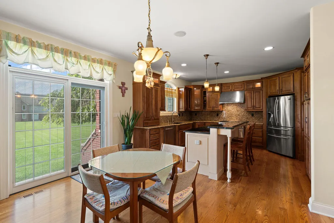
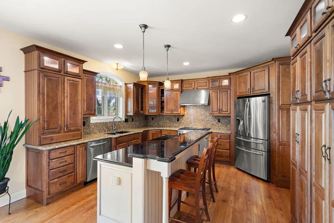
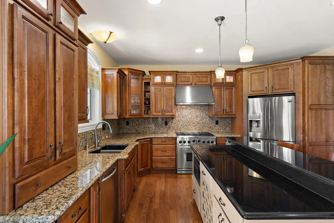
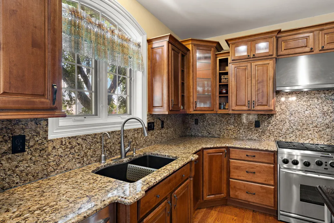
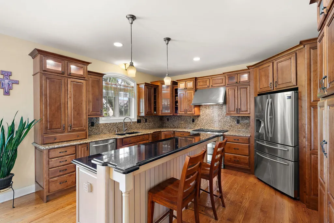
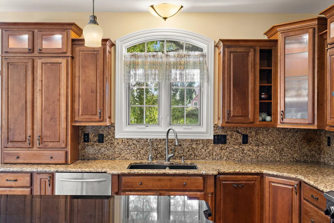
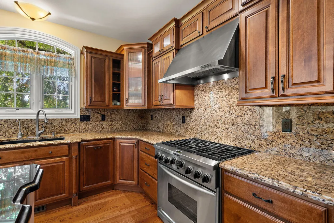
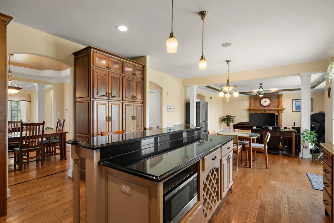
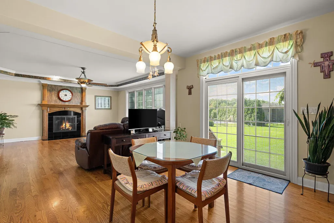
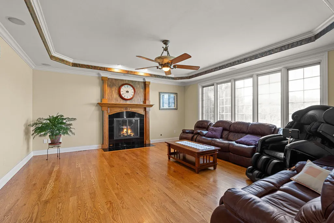
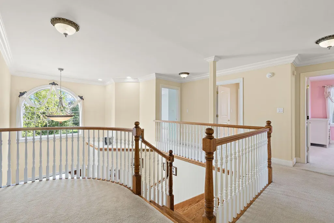
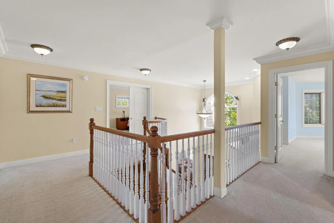
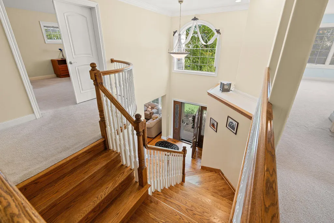
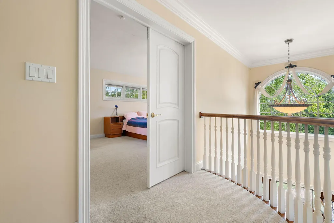
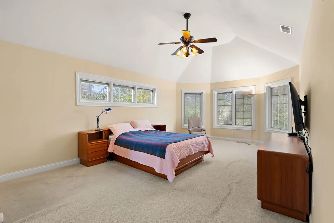
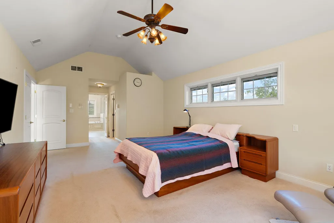
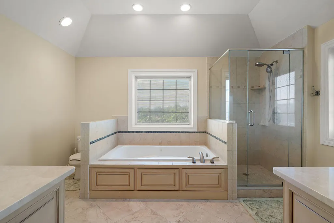
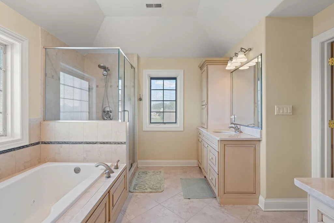
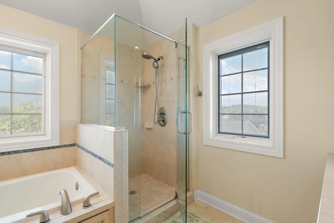
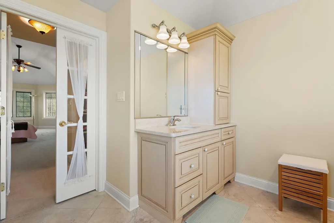
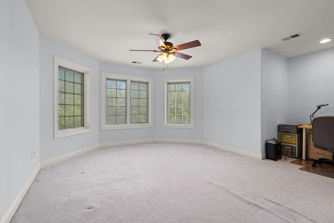
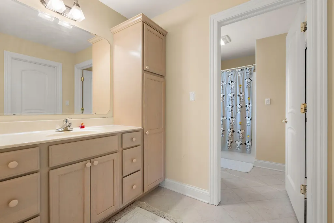
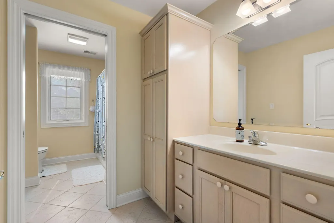
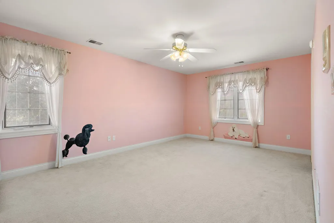
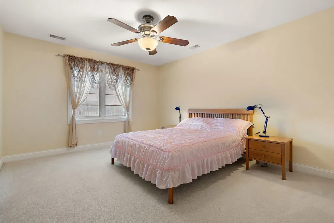
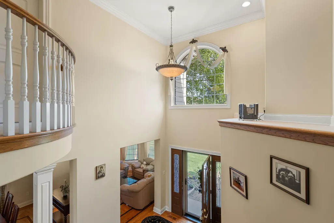
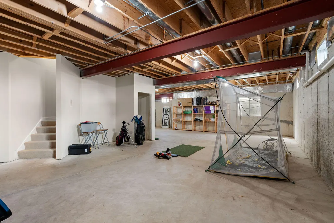
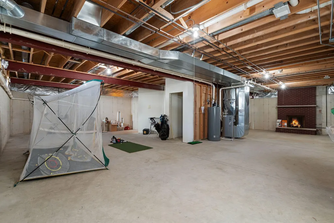
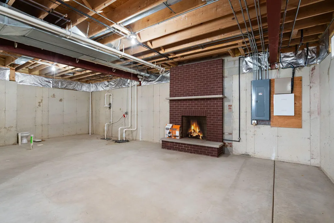
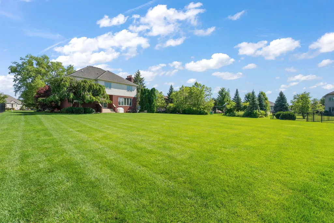
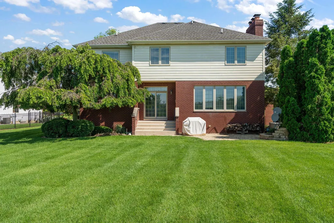
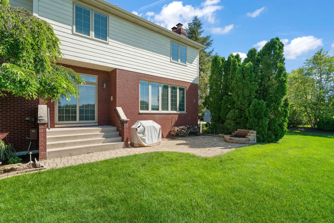
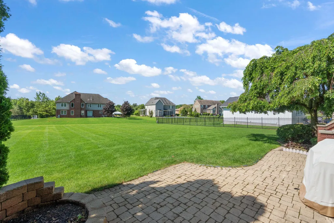
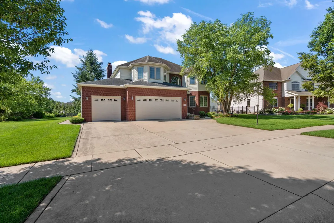
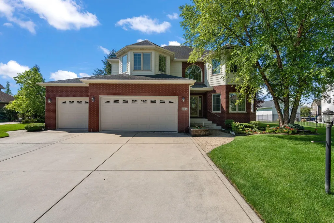
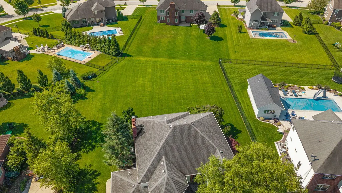
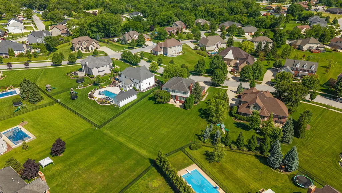
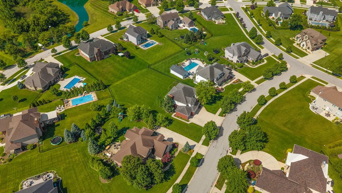
Nestled in the highly sought-after Feather Rock subdivision of Crown Point, this impeccably maintained one-owner two-story home showcases quality construction, timeless design, and exceptional pride of ownership. Offering 4 bedrooms, 2.5 bathrooms, and an outstanding floor plan, this residence is perfectly suited for both everyday living and entertaining. A welcoming foyer leads into light-filled living spaces highlighted by rich hardwood flooring throughout the main level, a stunning custom oak staircase with white spindles, elegant white trim, and crown molding that add warmth and architectural character. The thoughtfully designed floor plan flows effortlessly from room to room, creating an inviting atmosphere filled with natural light. Upstairs, you'll find four generously sized bedrooms, including a spacious primary suite designed for comfort and relaxation. Situated on an oversized lot, the backyard offers endless possibilities with ample room to create your dream outdoor retreat, including a future in-ground pool, outdoor kitchen, or entertaining space. The unfinished basement features soaring ceilings, a fireplace, and bathroom rough-in, providing the perfect opportunity to customize additional living space to fit your lifestyle. Additional premium features include dual HVAC systems for year-round comfort, a whole-house generator for added peace of mind, an in-ground sprinkler system, and an oversized three-car garage that is fully finished and heated. Combining quality craftsmanship, functional living spaces, and unlimited potential in one of Crown Point's premier neighborhoods, this exceptional home presents an outstanding opportunity to personalize a well-built residence while enjoying a prime location close to schools, parks, shopping, and dining.
| Price History | |
|---|---|
| 6/29/2026 | Listed $714,900 |
| 7/13/2026 | 3$699,900 |
General Features
| Sewer | Public Sewer |
|---|---|
| Heating | Forced Air,Natural Gas |
| Utilities | Cable Available,Water Connected,Underground Utilities,Sewer Connected,Electricity Connected |
| Appliances | Dryer,Washer,Stainless Steel Appliance(s),Range Hood,Refrigerator,Range,Microwave,Gas Water Heater,Gas Range,ENERGY STAR Qualified Appliances,Dishwasher,Disposal |
| HOA Fee | 400 |
| Garage Spaces | 3 |
| Patio/Porch Features | Front Porch,Rear Porch,Porch,Patio |
| Pool Features | None |
| Security Features | Carbon Monoxide Detector(s),Security System,Smoke Detector(s) |
| Year Built | 2006 |
| Electric | 200+ Amp Service,Circuit Breakers |
| View | Neighborhood,Trees/Woods |
| Township | Center |
| Levels | Two |
| Property Subtype | Single Family Residence |
| Tax Year | 2025 |
| County | Lake |
| New Construction | No |
| Property Type | Residential |
| HOA | Yes |
| Subdivision Name | Feather Rock Ph 01 |
| Garage Y/N | Yes |
| Total Rooms | 10 |
| Full Baths | 2 |
| Status | Active - First Right Contingency |
| Directions | From 121st,South on Cedar Lake Rd. Left into Feather Rock subdivision on Burrell,right on Feather Rock Dr. Left on Pingle. |
| City | Crown Point |
| Association Name | 1st American Management |
| Lot Size Square Feet | 18540 |
| Listing Terms | Cash,VA Loan,FHA,Conventional |
| Property Attached Y/N | No |
| Tax Annual Amount | 6225 |
| Standard Status | Active |
| Legal Description | FEATHER ROCK PHASE 1 LOT 37 |
Interior Features
| Interior Amenities | Ceiling Fan(s),Walk-In Closet(s),Vaulted Ceiling(s),Tray Ceiling(s),Soaking Tub,Recessed Lighting,Pantry,Open Floorplan,Kitchen Island,His and Hers Closets,High Ceilings,Granite Counters,Eat-in Kitch |
|---|---|
| Total Fireplaces | 2 |
| Fireplace Features | Basement,Great Room |
| Window Features | Bay Window(s) |
| Fireplace Y/N | Yes |
| Above Grade Finished Area | 3195 |
| Half Baths | 1 |
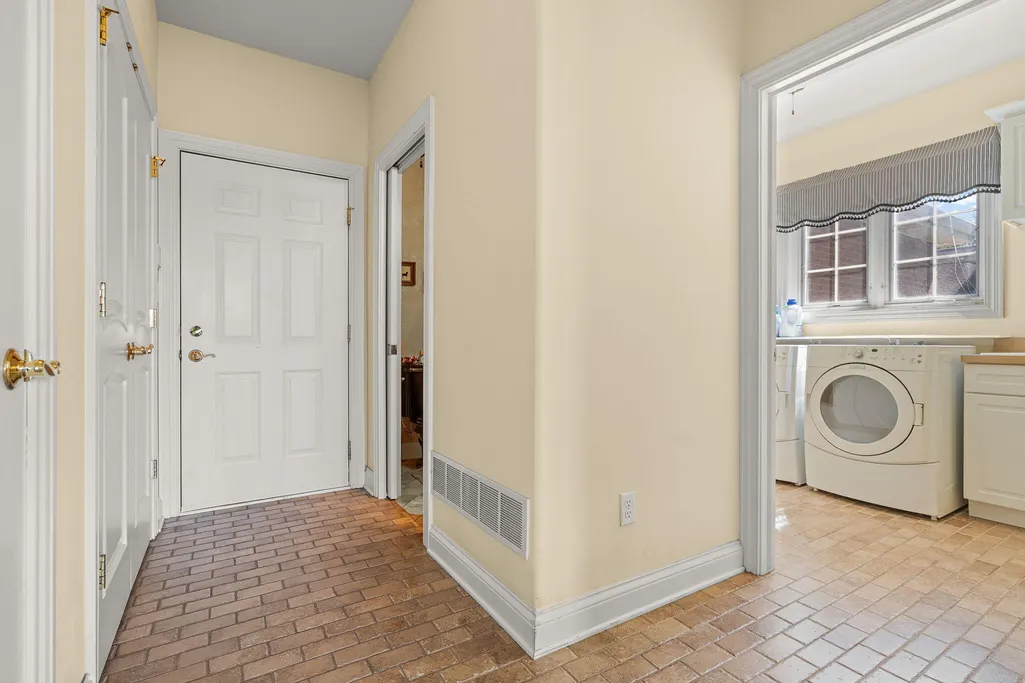
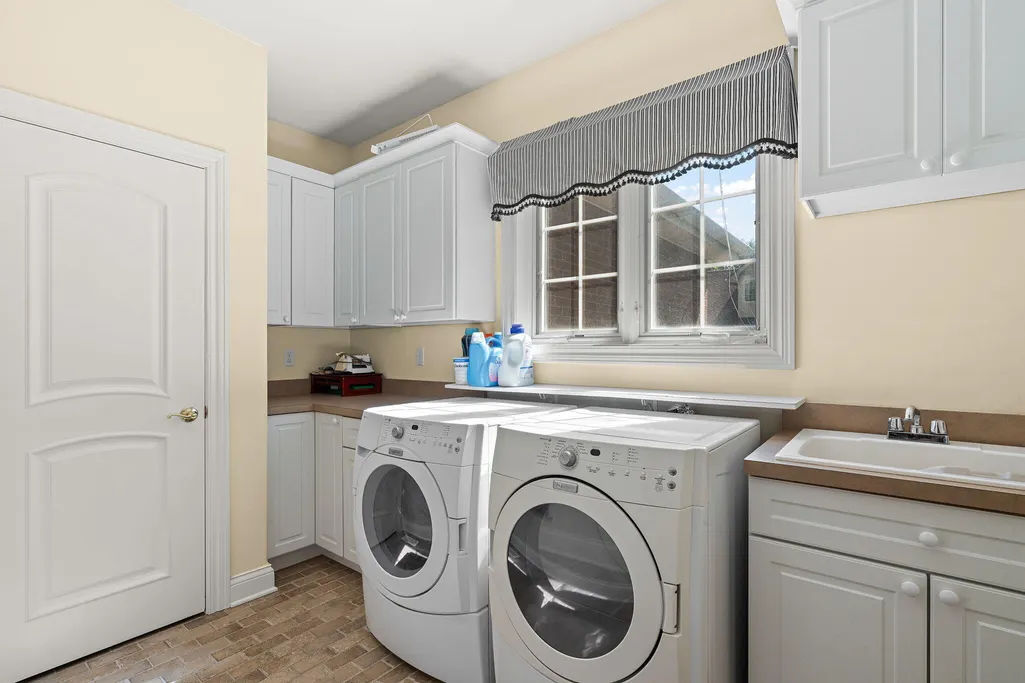
| Laundry Features | Gas Dryer Hookup,Washer Hookup,Sink,Main Level,Laundry Room |
| Total Bedrooms | 4 |
| Room Type | Bedroom 2,Other Room,Primary Bedroom,Living Room,Laundry,Kitchen,Great Room,Dining Room,Bedroom 4,Bedroom 3 |
| LivingAreaSource | Assessor |
| Total Baths | 3 |
Exterior Features
| Exterior Amenities | Fire Pit,Rain Gutters,Lighting |
|---|---|
| Parking Features | Garage Door Opener,Paved,Oversized,On Street,Heated Garage,Garage Faces Front,Driveway,Concrete,Additional Parking,Off Street |
| Lot Features | Back Yard,Sprinklers In Rear,Sprinklers In Front,Rectangular Lot,Landscaped,Front Yard |
| Water Source | Public |
| Lot Size Acres | 0.4256 |
| Lot Size Source | Assessor |
| Waterfront Y/N | No |
Amenities
- Foreclosure
- Views
- Short Sale
- New Construction
- Adult 55+
- Lease To Own
- No HOA Fees
- Furnished
- Primary On Main
- Air Conditioning
- Seller Finance
- Green
- Fixer Upper
- Horse
- Golf
- Fireplace
- Deck
- Garage
- Basement
- Pool
Property vs Single Family Average in 46307
Price
Taxes
Year Built
Visits
 Listing information is provided by Participants of the MichRIC MLS. IDX information is provided exclusively for personal, non-commercial use, and may not be used for any purpose other than to identify prospective properties consumers may be interested in purchasing. Information deemed reliable but not guaranteed. ©: MichRIC MLS. Last Update September 13, 2026 6:26 PM UTC
 IDX information is provided exclusively for consumers personal, non-commercial use and may not be used for any purpose other than to identify prospective properties consumers may be interested in purchasing. Data is deemed reliable but is not guaranteed accurate by the MLS. IDX information is provided by the Indiana Regional MLS.
Information last updated on September 13, 2026 6:44 PM UTC
IDX information is provided exclusively for consumers personal, non-commercial use and may not be used for any purpose other than to identify prospective properties consumers may be interested in purchasing. Data is deemed reliable but is not guaranteed accurate by the MLS. IDX information is provided by the Indiana Regional MLS.
Information last updated on September 13, 2026 6:44 PM UTC
 The content relating to real estate for sale and/or lease on this Web site comes in part from
the Internet Data eXchange ("IDX") program of the Northwest Indiana REALTORS® Association Multiple Listing Service ("NIRA MLS"). and is communicated verbatim, without change, as filed by its members. This information is being provided for the consumers' personal, noncommercial use and may not be used for any other purpose other than to identify prospective properties consumers may be interested in purchasing
The content relating to real estate for sale and/or lease on this Web site comes in part from
the Internet Data eXchange ("IDX") program of the Northwest Indiana REALTORS® Association Multiple Listing Service ("NIRA MLS"). and is communicated verbatim, without change, as filed by its members. This information is being provided for the consumers' personal, noncommercial use and may not be used for any other purpose other than to identify prospective properties consumers may be interested in purchasing
