

Address
7445 E 119th Place, Crown Point, IN
Price
$ 474,900
Property Attributes
- MLS#840799
- TypeSingle Family
- Listing Status Active
- CountyLAKE
- CityCrown Point
- AreaCrown Point
- NeighborhoodProvidence-Stonegate Ph 4
- Zip46307
- StyleSingle Family Residence
- Year Built2019
- Taxes$ 4549
- Price$ 474,900
- Bedrooms3
- Full Bathrooms2
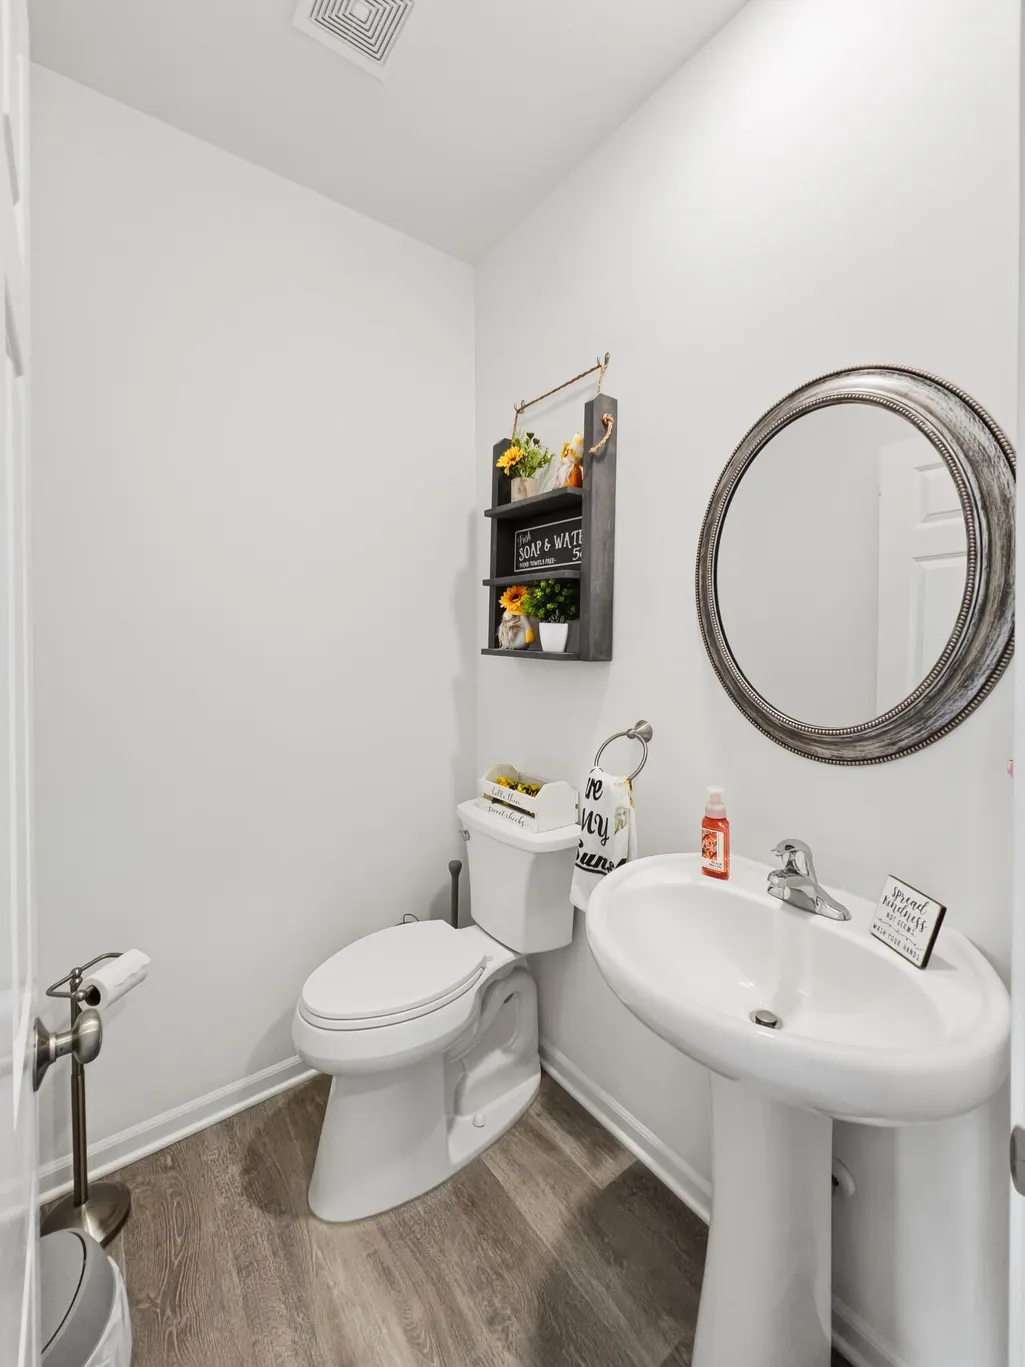
- Half Bathrooms1
- Sqr Footage2608
- Lot Size0.2705 Acres
Data Source:
Northwest Indiana REALTOR® Association (NIRA)
Property Description
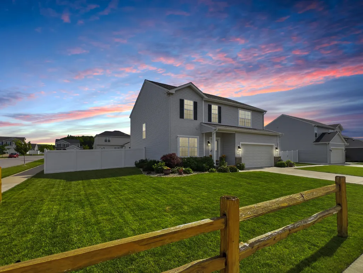
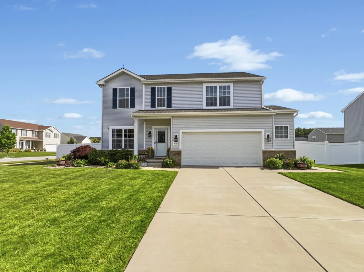
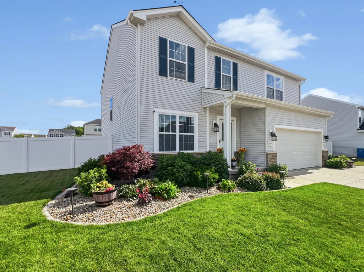
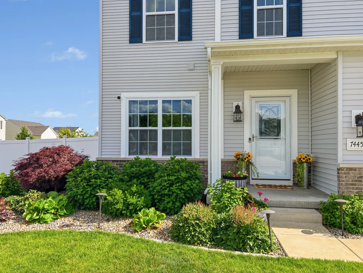
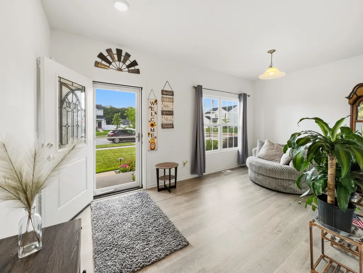
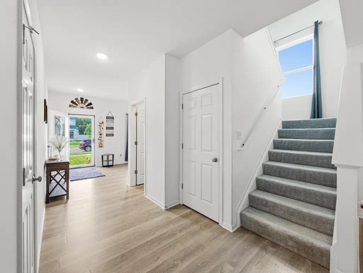
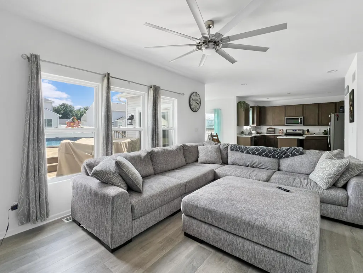
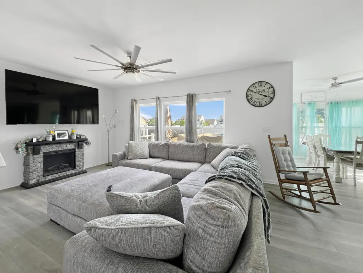
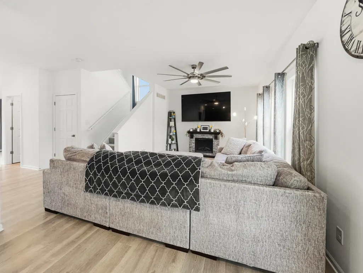
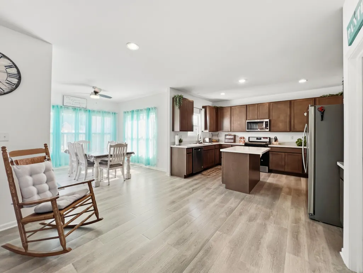
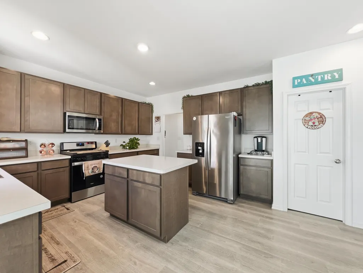
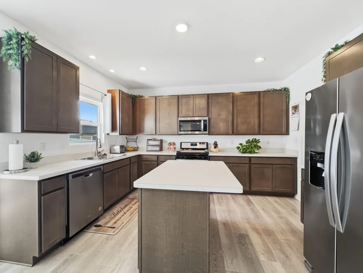
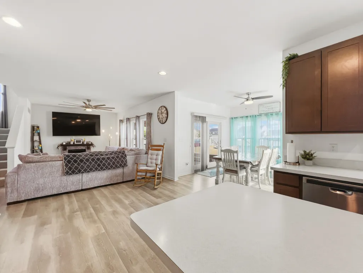
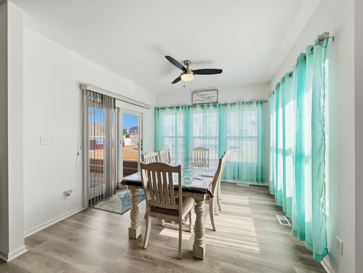
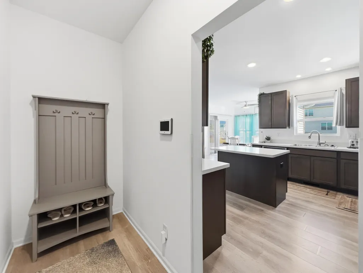
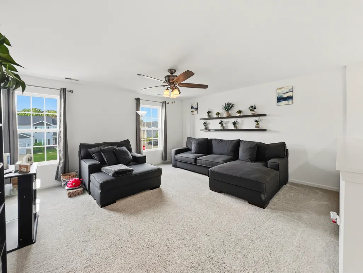
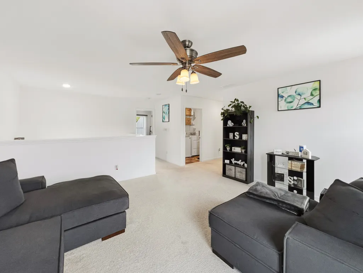
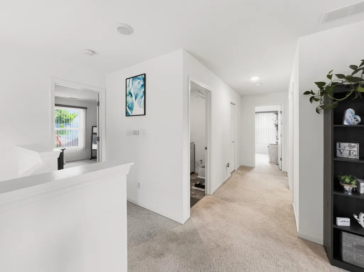
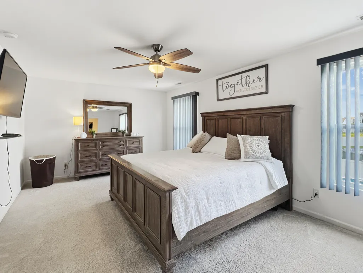
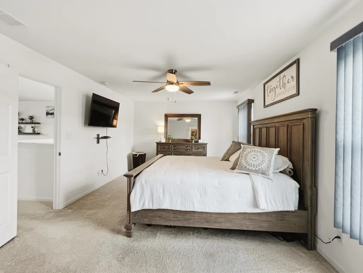
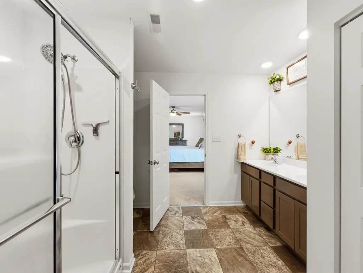
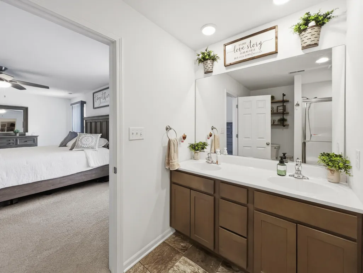
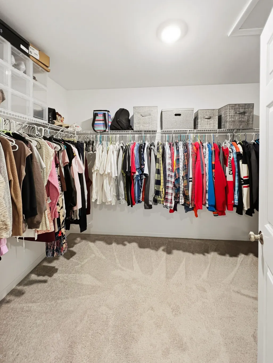
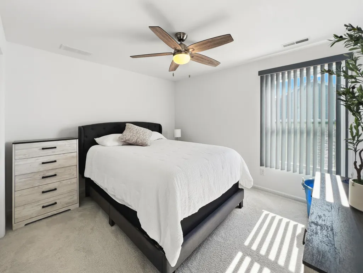
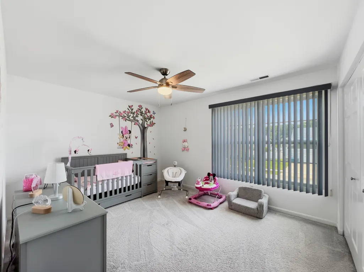
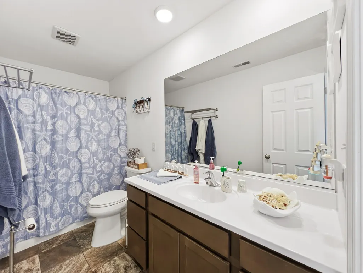
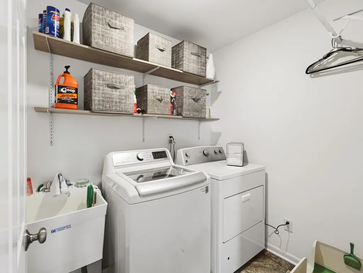
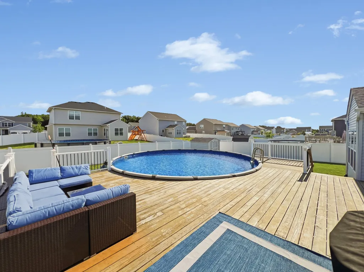
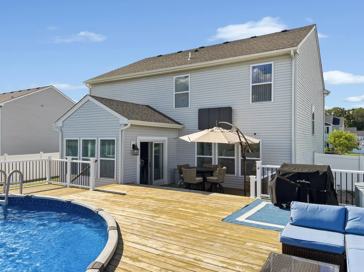
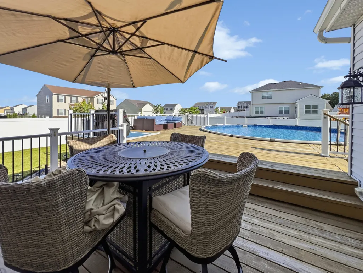
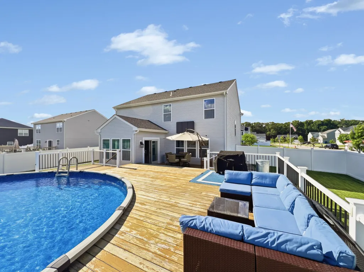
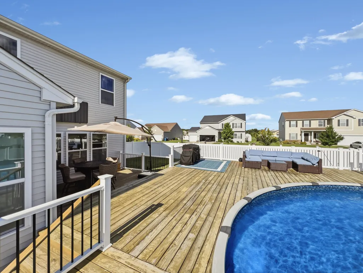
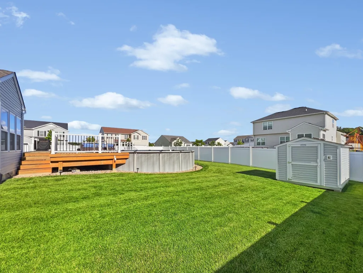
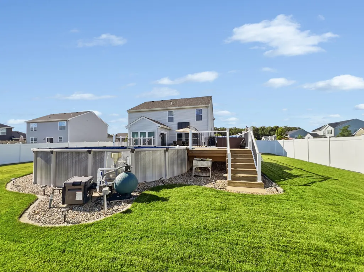
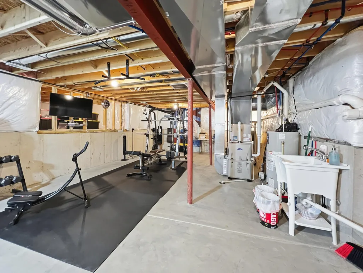
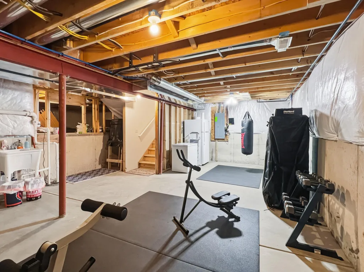
Better than new construction! Skip the wait and the extra post-closing expenses--this spectacular "Onyx" 2-Story in sought-after Stonegate has already been upgraded to perfection. The current owners have transformed the backyard into a private, premium outdoor oasis. Step outside onto a massive, custom 657 sq. ft. deck that leads to a pristine 28' above-ground heated pool--your ultimate summer entertainment hub. The expansive yard is fully enclosed by a top-tier PVC privacy fence and includes a handy storage shed and a full sprinkler system to keep your lawn flawless all season long. Inside, modern comfort meets thoughtful design with 3 spacious bedrooms, 2.5 bathrooms, a versatile loft, and a oversized 2-car garage. The main level welcomes you with 9-foot ceilings and a bright, open-concept layout. The Great Room flows seamlessly into the dining area and chef-inspired kitchen, which features an island with extended countertops. A main-floor Flex Room provides the perfect footprint for a home office or den. Upstairs, the private primary suite serves as a relaxing retreat with a generous walk-in closet and ensuite bath. Two additional bedrooms share a full hall bath, anchored by a highly convenient upper-level laundry room and a spacious bonus loft ideal for a media or playroom. Additional Features: Partial basement ready for your future finishing touches Professional landscaping and irrigation system, and Generac 16 Kw generator that powers the entire home even the heat and A/C in the event of a power outage. Prime Crown Point location minutes from shopping, dining, parks, and top-rated schools Why build when you can move right into a fully loaded, upgraded masterpiece? Schedule your tour today!
| Elementary School | Middle School | High School |
|---|---|---|
| Jerry Ross Elementary School | Robert Taft Middle School | Crown Point High School |
| Price History | |
|---|---|
| 6/17/2026 | Listed $484,900 |
| 7/13/2026 | 3$474,900 |
General Features
| Sewer | Public Sewer |
|---|---|
| Heating | Forced Air,Natural Gas |
| Utilities | Natural Gas Connected,Water Connected,Underground Utilities,Sewer Connected |
| Appliances | Disposal,Stainless Steel Appliance(s),Refrigerator,Range,Microwave,Gas Range,Dishwasher |
| HOA Fee | 250 |
| Garage Spaces | 2 |
| Patio/Porch Features | Covered,Porch,Front Porch,Deck |
| Pool Features | Above Ground,Heated |
| Security Features | Carbon Monoxide Detector(s),Smoke Detector(s),Fire Alarm |
| Year Built | 2019 |
| Electric | 200+ Amp Service,Circuit Breakers |
| View | Neighborhood |
| Township | Winfield |
| Levels | Two |
| Property Subtype | Single Family Residence |
| Tax Year | 2024 |
| County | Lake |
| New Construction | No |
| Property Type | Residential |
| HOA | Yes |
| Subdivision Name | Providence/Stonegate Ph 4 |
| Garage Y/N | Yes |
| Total Rooms | 9 |
| Full Baths | 1 |
| Status | Active |
| Directions | Use showingtime,sentrilock is on the front door,ring doorbell,and security and security cameras inside and out. |
| High School | Crown Point High School |
| City | Crown Point |
| Association Name | Stonegate |
| High School District | Crown Point |
| Lot Size Square Feet | 11782 |
| Listing Terms | Cash,VA Loan,FHA,Conventional |
| Elementary School | Jerry Ross Elementary School |
| Property Attached Y/N | No |
| Tax Annual Amount | 4549 |
| Middle/Junior High School | Robert Taft Middle School |
| Standard Status | Active |
| Tax Assessed Value | 413200 |
| Legal Description | PROVIDENCE AT STONEGATE PHASE 4 LOT 158 |
Interior Features
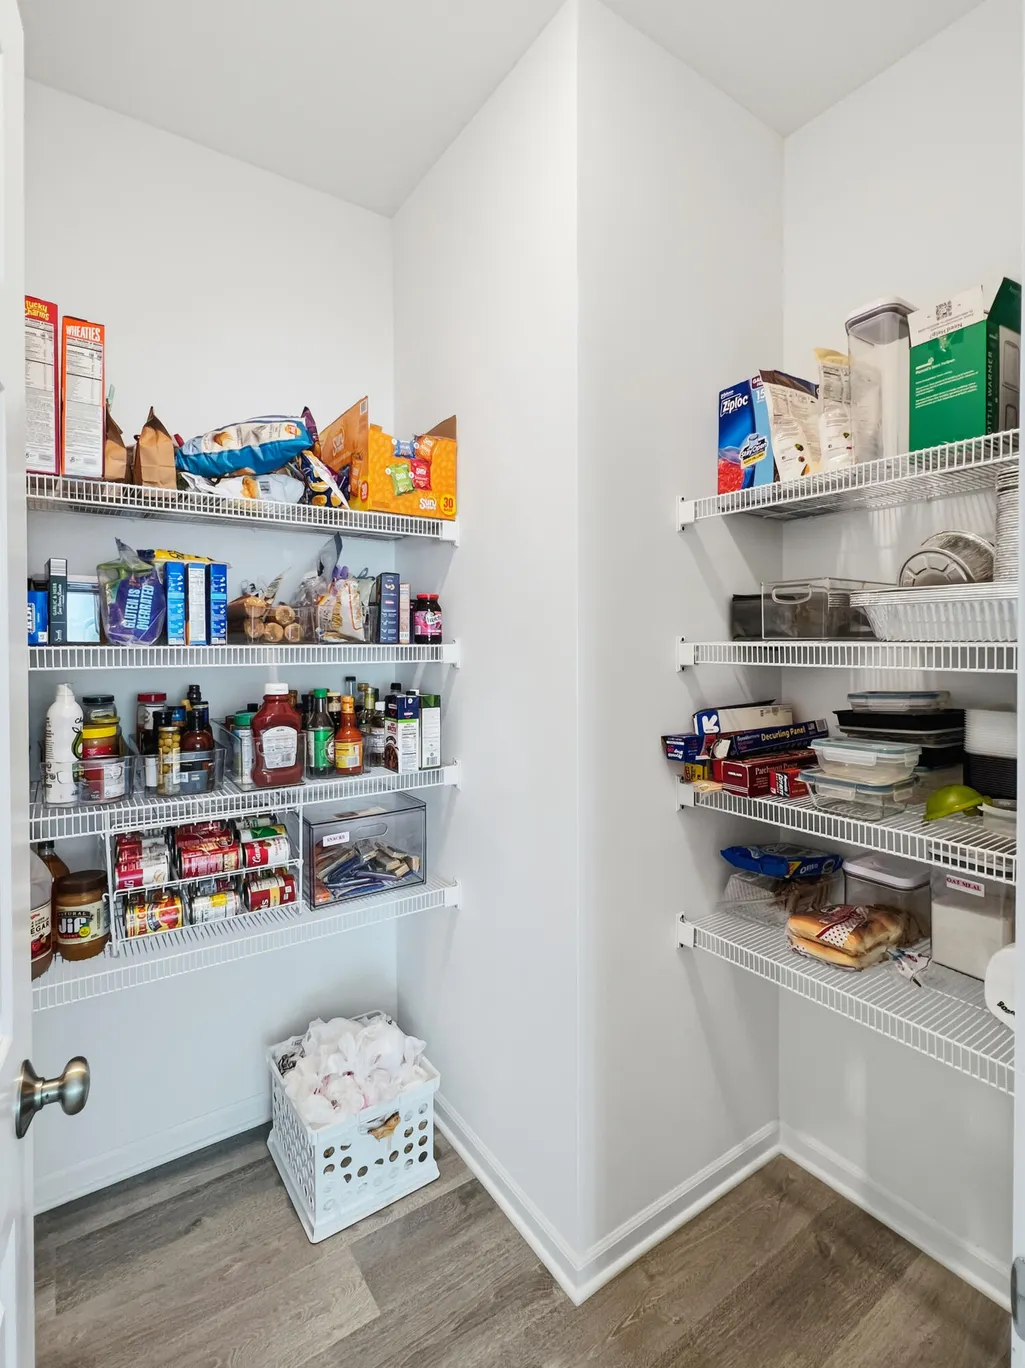
| Interior Amenities | Ceiling Fan(s),Country Kitchen,Walk-In Closet(s),Recessed Lighting,Pantry,Open Floorplan,Kitchen Island,High Ceilings,Eat-in Kitchen,Entrance Foyer |
|---|---|
| Window Features | Blinds,Insulated Windows |
| Fireplace Y/N | No |
| Above Grade Finished Area | 2608 |
| Half Baths | 1 |
| 3/4 Baths | 1 |
| Laundry Features | Gas Dryer Hookup,Washer Hookup,Upper Level,Sink,Laundry Room |
| Total Bedrooms | 3 |
| Room Type | Bedroom 2,Primary Bedroom,Living Room,Loft,Laundry,Kitchen,Family Room,Bedroom 3 |
| LivingAreaSource | Assessor |
| Total Baths | 3 |
Exterior Features
| Exterior Amenities | Private Yard,Storage |
|---|---|
| Fencing | Back Yard,Fenced |
| Parking Features | Attached,Garage Faces Front,Driveway,Concrete,Garage Door Opener |
| Lot Features | Back Yard,Landscaped,Corner Lot |
| Water Source | Public |
| Lot Size Acres | 0.2705 |
| Lot Size Source | Assessor |
| Waterfront Y/N | No |
Amenities
- Foreclosure
- Views
- Short Sale
- New Construction
- Adult 55+
- Lease To Own
- No HOA Fees
- Furnished
- Primary On Main
- Air Conditioning
- Seller Finance
- Green
- Fixer Upper
- Horse
- Golf
- Fireplace
- Deck
- Garage
- Basement
- Pool
Property vs Single Family Average in 46307
Price
Taxes
Year Built
Visits
 Listing information is provided by Participants of the MichRIC MLS. IDX information is provided exclusively for personal, non-commercial use, and may not be used for any purpose other than to identify prospective properties consumers may be interested in purchasing. Information deemed reliable but not guaranteed. ©: MichRIC MLS. Last Update September 14, 2026 6:29 PM UTC
 IDX information is provided exclusively for consumers personal, non-commercial use and may not be used for any purpose other than to identify prospective properties consumers may be interested in purchasing. Data is deemed reliable but is not guaranteed accurate by the MLS. IDX information is provided by the Indiana Regional MLS.
Information last updated on September 14, 2026 6:40 PM UTC
IDX information is provided exclusively for consumers personal, non-commercial use and may not be used for any purpose other than to identify prospective properties consumers may be interested in purchasing. Data is deemed reliable but is not guaranteed accurate by the MLS. IDX information is provided by the Indiana Regional MLS.
Information last updated on September 14, 2026 6:40 PM UTC
 The content relating to real estate for sale and/or lease on this Web site comes in part from
the Internet Data eXchange ("IDX") program of the Northwest Indiana REALTORS® Association Multiple Listing Service ("NIRA MLS"). and is communicated verbatim, without change, as filed by its members. This information is being provided for the consumers' personal, noncommercial use and may not be used for any other purpose other than to identify prospective properties consumers may be interested in purchasing
The content relating to real estate for sale and/or lease on this Web site comes in part from
the Internet Data eXchange ("IDX") program of the Northwest Indiana REALTORS® Association Multiple Listing Service ("NIRA MLS"). and is communicated verbatim, without change, as filed by its members. This information is being provided for the consumers' personal, noncommercial use and may not be used for any other purpose other than to identify prospective properties consumers may be interested in purchasing
