



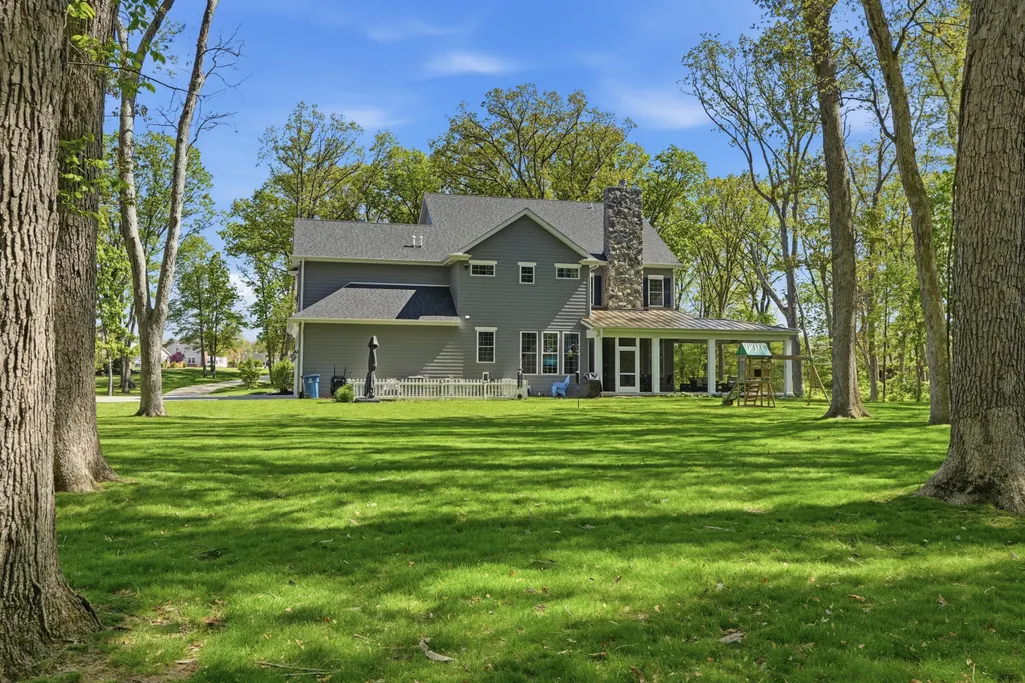
Address
804 Shannon Drive, Crown Point, IN
Price
$ 1,899,900
Property Attributes
- MLS#830939
- TypeSingle Family
- Listing Status Active
- CountyLAKE
- CityCrown Point
- AreaCrown Point
- NeighborhoodEllendale Farms
- Zip46307
- StyleSingle Family Residence
- Year Built2023
- Taxes$ 11518
- Price$ 1,899,900
- Bedrooms7
- Full Bathrooms4
- Half Bathrooms0
- Sqr Footage5332
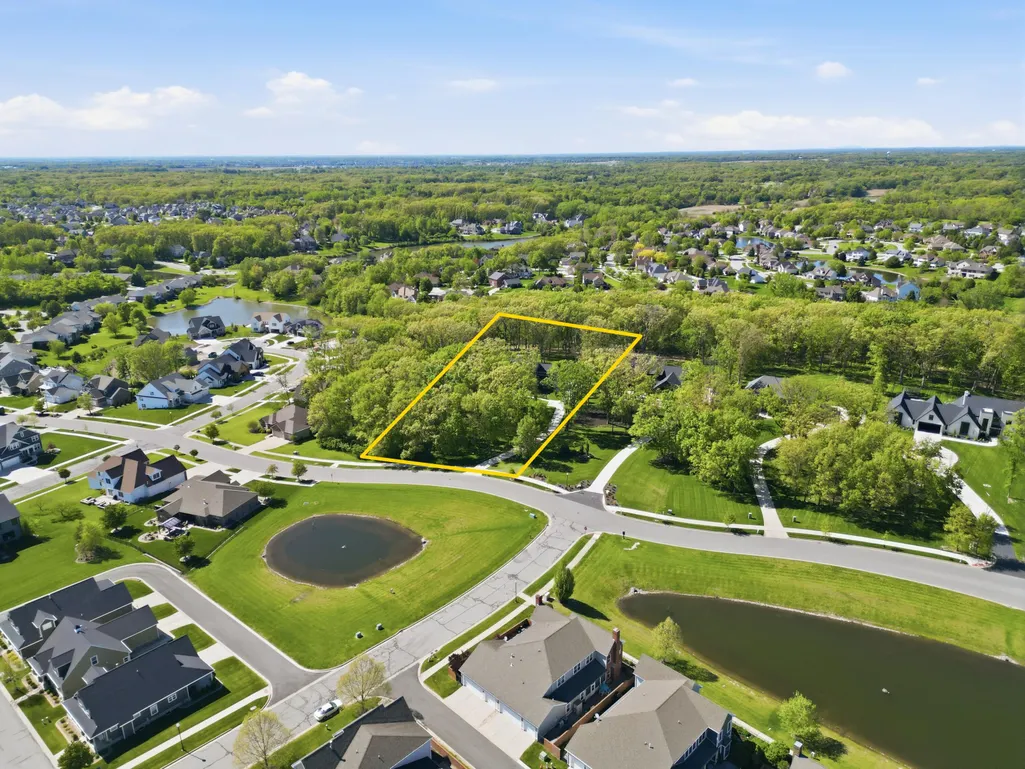
- Lot Size2.61 Acres
Data Source:
Northwest Indiana REALTOR® Association (NIRA)
Property Description
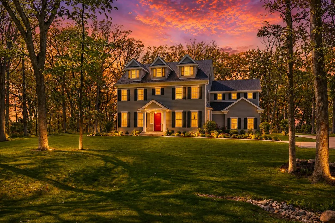
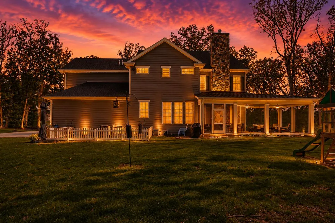
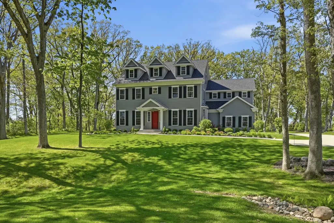
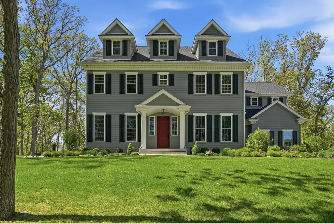
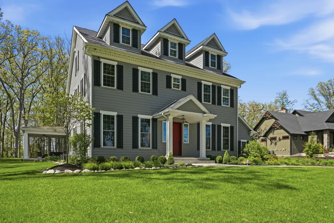
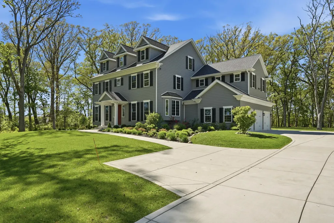
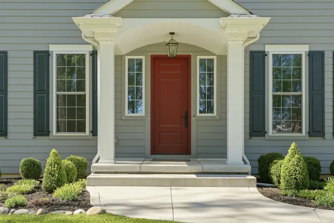
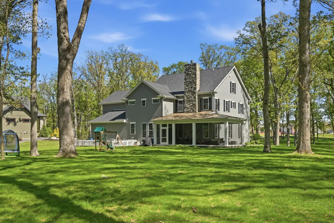
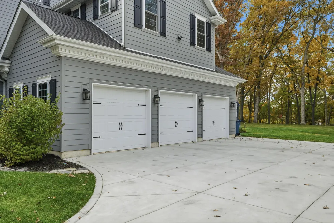
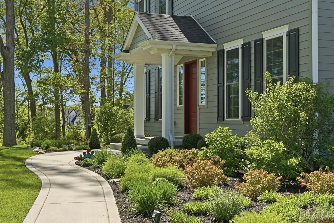
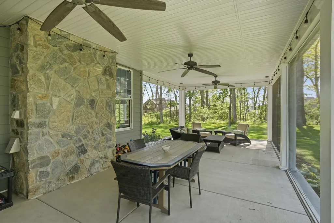
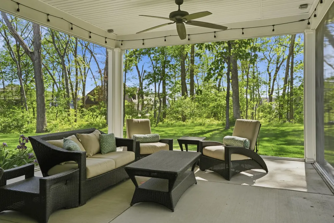
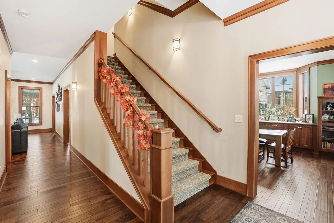
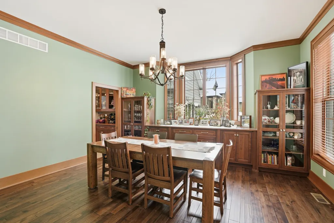
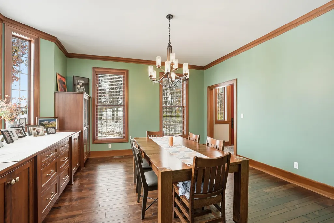
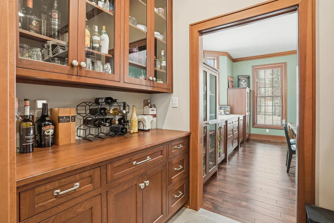
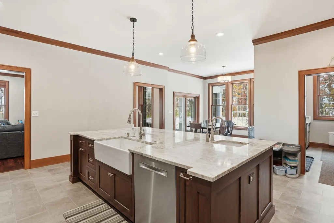
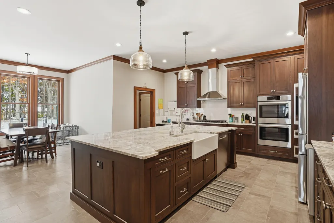
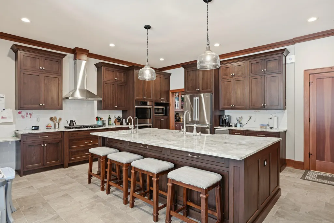
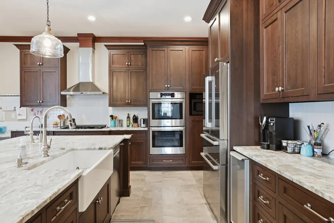
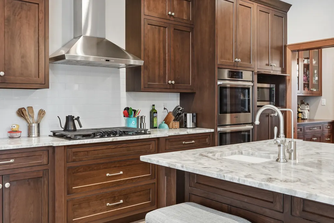
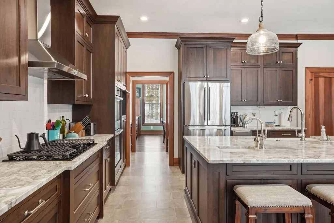
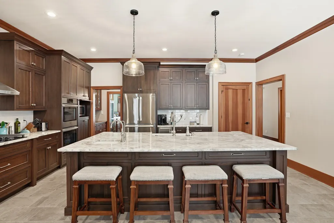
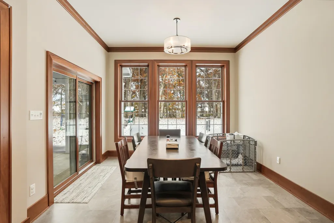
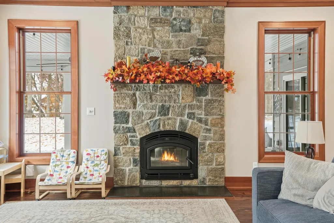
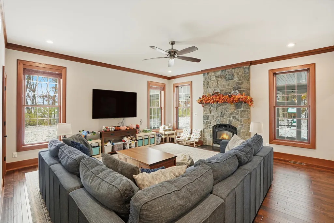
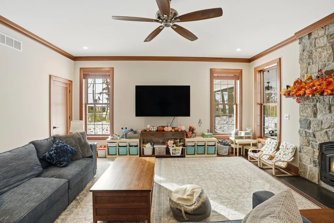
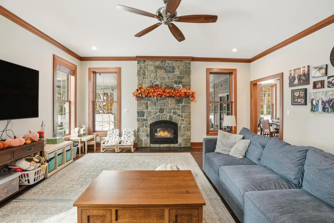
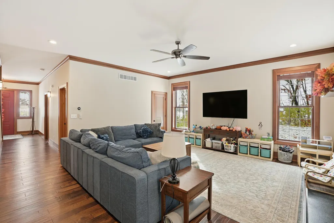
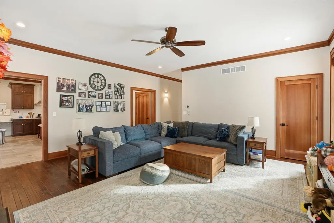
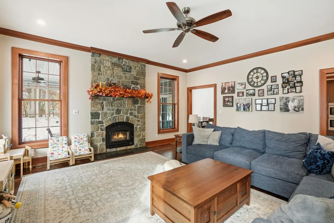
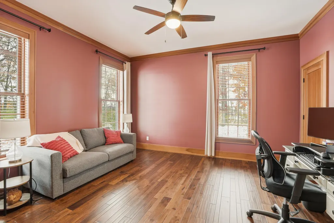
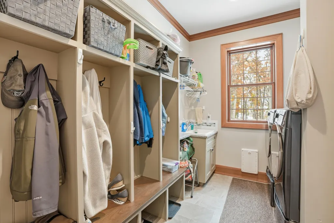
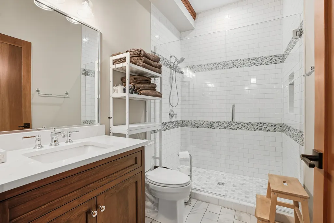
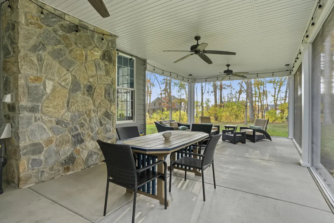
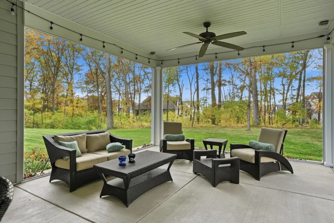
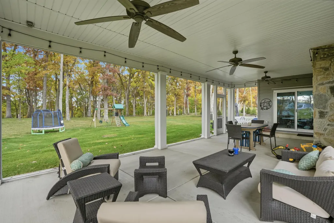
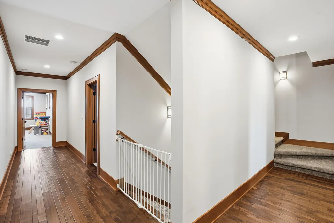
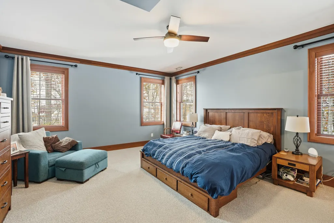
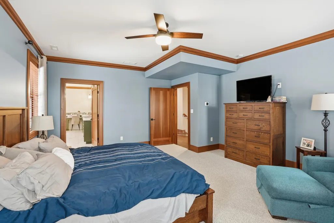
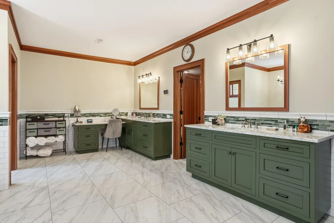
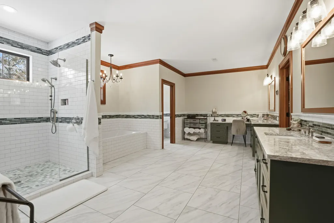
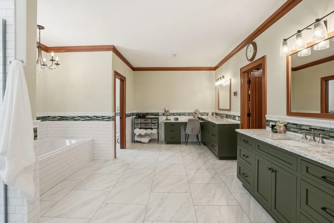
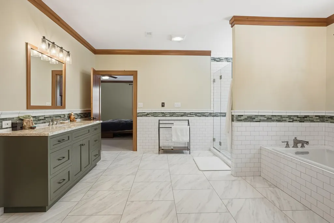
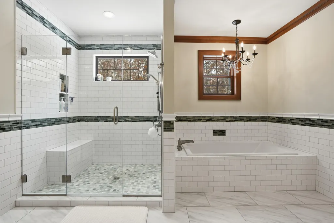
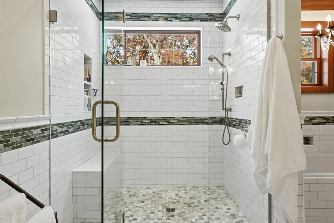
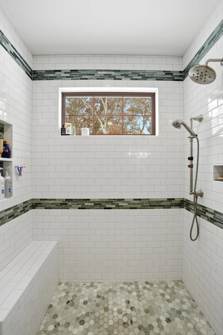
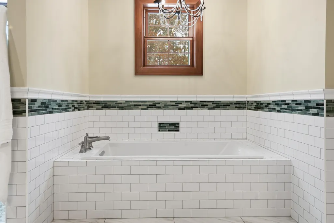
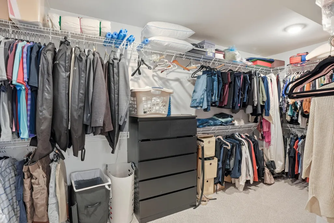
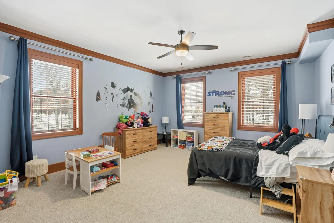
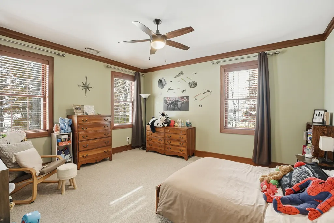
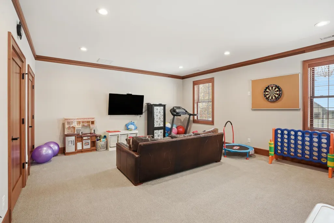
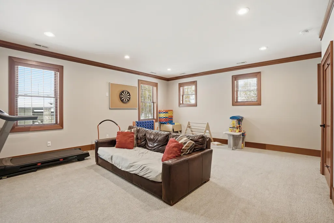
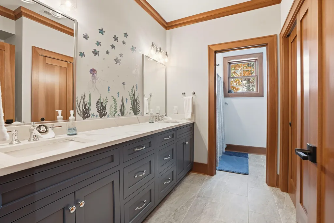
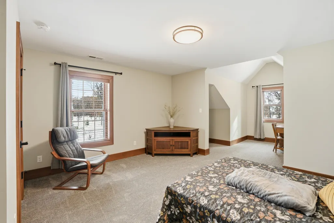
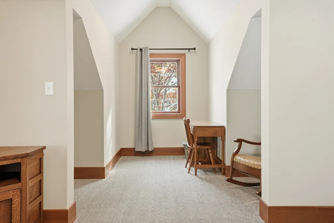
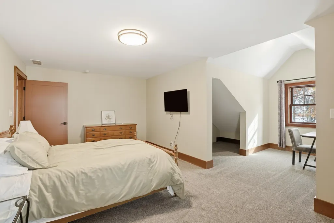
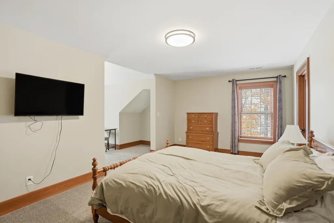
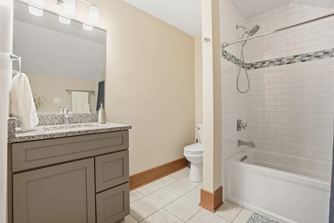
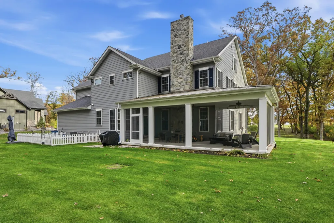
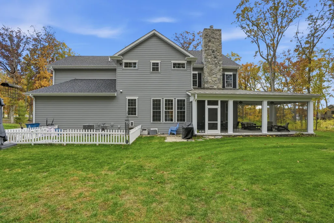
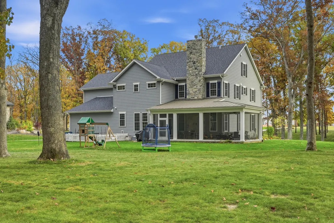
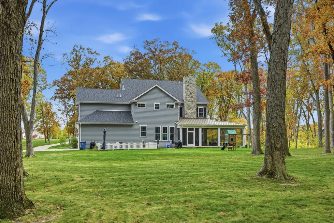
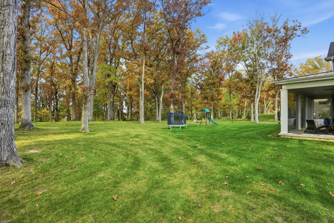
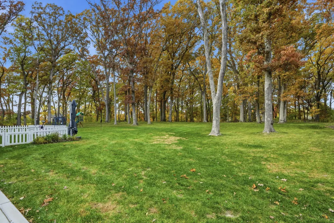
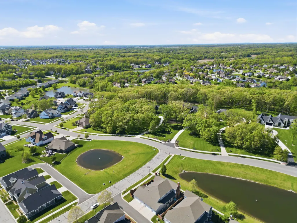
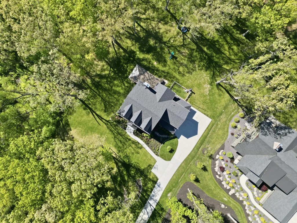
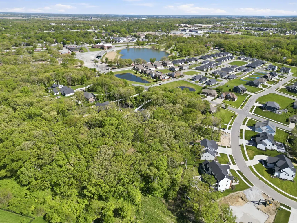
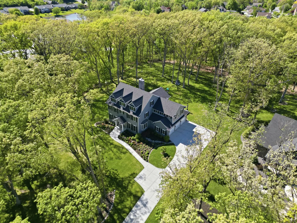
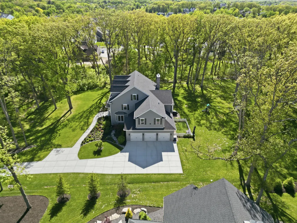
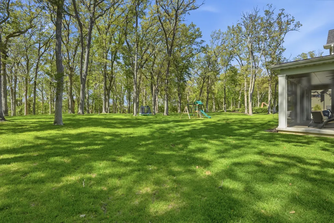
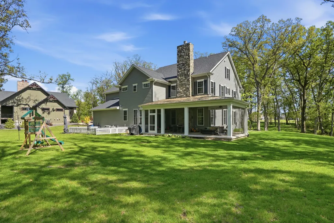
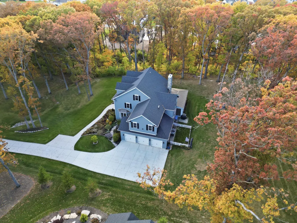
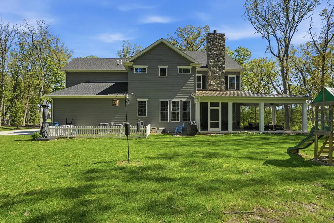
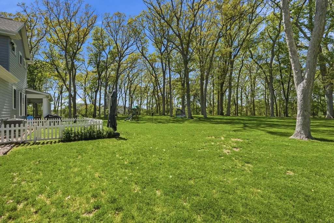
LOOKING TO POSSIBLY SAVE 1000.00 A MONTH? ASK ABOUT HOW THE SELLER CAN HELP YOU WITH A RATE BUY DOWN! Discover luxury living in this custom-built 3-story home, perfectly nestled on a premium 2.61-acre wooded lot in highly desirable Ellendale Farm. Designed to impress, the main level features 10-ft ceilings, rich hardwood flooring, and a warm family room with a wood-burning fireplace. Stunning crown molding found throughout 1st and 2nd levels. Host unforgettable gatherings in the elegant formal dining room, enhanced with beautiful custom cherry wood built-ins and a convenient butler's pantry. The gourmet kitchen is a chef's dream, showcasing Amish-crafted maple cabinetry, an enormous center island with two sinks, Bosch appliances, double oven, and a walk-in pantry. With 7 bedrooms and 4 baths, this home offers incredible flexibility, including a main-level guest bedroom with adjacent 3/4 bath. On the second floor, the luxurious primary suite awaits--complete with a spa-inspired bathroom and a massive walk-in closet. Two additional spacious bedrooms offer comfort and privacy. The third level features two more bedrooms and a full bath, ideal for guest quarters, teens, or multigenerational living. Relax outdoors on the oversized screened-in porch overlooking peaceful wooded views. The unfinished basement with 10-ft pour, 2 Egress windows and rough-in for a future bath provides endless potential for expansion. A rare blend of elegance, craftsmanship, and natural beauty--this is the home you've been waiting for. Additional amenities: Shutters Are Solid (Atlantic Premium Shutters) LP Siding (Diamond Kote longer lasting line from LP), Chimney Chase is true stone , Natural Gas Hook Up For Grill, Field Tile Daylights , ATT Fiber or Comcast Xfinity Available, Ring Cameras Hard Wired & Electric Outlets At Soffits. 3 Car garage is EV capable.
| Elementary School | Middle School | High School |
|---|---|---|
| Lake Street Elementary School | Colonel John Wheeler Middle School | Crown Point High School |
| Price History | |
|---|---|
| 11/18/2025 | Listed $1,975,000 |
| 5/28/2026 | 2$1,950,000 |
| 6/7/2026 | 1$1,949,999 |
| 6/30/2026 | 3$1,899,900 |
General Features
| Sewer | Public Sewer |
|---|---|
| Heating | Forced Air,Natural Gas |
| Appliances | Built-In Gas Range,Washer,Stainless Steel Appliance(s),Range Hood,Refrigerator,Microwave,ENERGY STAR Qualified Appliances,Dishwasher,Disposal,Dryer |
| HOA Fee | 480 |
| Garage Spaces | 3.5 |
| Patio/Porch Features | Covered,Enclosed |
| Year Built | 2023 |
| Electric | 200+ Amp Service |
| View | Neighborhood,Trees/Woods |
| Township | Center |
| Levels | Three Or More |
| Property Subtype | Single Family Residence |
| Tax Year | 2024 |
| County | Lake |
| New Construction | No |
| Property Type | Residential |
| HOA | Yes |
| Subdivision Name | Ellendale Farms |
| Garage Y/N | Yes |
| Total Rooms | 15 |
| Full Baths | 3 |
| Status | Active |
| Directions | From Lake Street,go west onto Shannon Drive. Home is on the right side of the street. |
| High School | Crown Point High School |
| City | Crown Point |
| Association Name | First American Management |
| High School District | Crown Point |
| Lot Size Square Feet | 113691 |
| Listing Terms | Cash,Conventional |
| Elementary School | Lake Street Elementary School |
| Property Attached Y/N | No |
| Tax Annual Amount | 11518 |
| Middle/Junior High School | Colonel John Wheeler Middle School |
| Virtual Tour | https://youtube.com/shorts/lXmphe8915A?feature=share |
| Standard Status | Active |
| Legal Description | CARROLL'S KNOLL LOT 5 |
Interior Features
| Interior Amenities | Ceiling Fan(s),Walk-In Closet(s),Soaking Tub,Pantry,Kitchen Island,Granite Counters,Eat-in Kitchen,Entrance Foyer,Double Vanity,Crown Molding |
|---|---|
| Total Fireplaces | 1 |
| Fireplace Features | Blower Fan,Wood Burning,Living Room |
| Fireplace Y/N | Yes |
| Above Grade Finished Area | 5332 |
| 3/4 Baths | 1 |
| Laundry Features | Laundry Room,Sink,Main Level |
| Total Bedrooms | 7 |
| Room Type | Bonus Room,Bedroom 6,Primary Bedroom,Living Room,Laundry,Kitchen,Dining Room,Bedroom 5,Bedroom 4,Bedroom 3,Bedroom 2 |
| LivingAreaSource | Builder |
| Total Baths | 4 |
Exterior Features
| Exterior Amenities | Private Yard |
|---|---|
| Parking Features | Attached,Oversized,Garage Faces Side,Driveway |
| Lot Features | Back Yard,Private,Front Yard |
| Water Source | Public |
| Lot Size Acres | 2.61 |
| Lot Size Source | Survey |
| Waterfront Y/N | No |
Amenities
- Foreclosure
- Views
- Short Sale
- New Construction
- Adult 55+
- Lease To Own
- No HOA Fees
- Furnished
- Primary On Main
- Air Conditioning
- Seller Finance
- Green
- Fixer Upper
- Horse
- Golf
- Fireplace
- Deck
- Garage
- Basement
- Pool
Property vs Single Family Average in 46307
Price
Taxes
Year Built
Visits
 Listing information is provided by Participants of the MichRIC MLS. IDX information is provided exclusively for personal, non-commercial use, and may not be used for any purpose other than to identify prospective properties consumers may be interested in purchasing. Information deemed reliable but not guaranteed. ©: MichRIC MLS. Last Update September 11, 2026 6:21 PM UTC
 IDX information is provided exclusively for consumers personal, non-commercial use and may not be used for any purpose other than to identify prospective properties consumers may be interested in purchasing. Data is deemed reliable but is not guaranteed accurate by the MLS. IDX information is provided by the Indiana Regional MLS.
Information last updated on September 11, 2026 6:31 PM UTC
IDX information is provided exclusively for consumers personal, non-commercial use and may not be used for any purpose other than to identify prospective properties consumers may be interested in purchasing. Data is deemed reliable but is not guaranteed accurate by the MLS. IDX information is provided by the Indiana Regional MLS.
Information last updated on September 11, 2026 6:31 PM UTC
 The content relating to real estate for sale and/or lease on this Web site comes in part from
the Internet Data eXchange ("IDX") program of the Northwest Indiana REALTORS® Association Multiple Listing Service ("NIRA MLS"). and is communicated verbatim, without change, as filed by its members. This information is being provided for the consumers' personal, noncommercial use and may not be used for any other purpose other than to identify prospective properties consumers may be interested in purchasing
The content relating to real estate for sale and/or lease on this Web site comes in part from
the Internet Data eXchange ("IDX") program of the Northwest Indiana REALTORS® Association Multiple Listing Service ("NIRA MLS"). and is communicated verbatim, without change, as filed by its members. This information is being provided for the consumers' personal, noncommercial use and may not be used for any other purpose other than to identify prospective properties consumers may be interested in purchasing
