

Just Listed
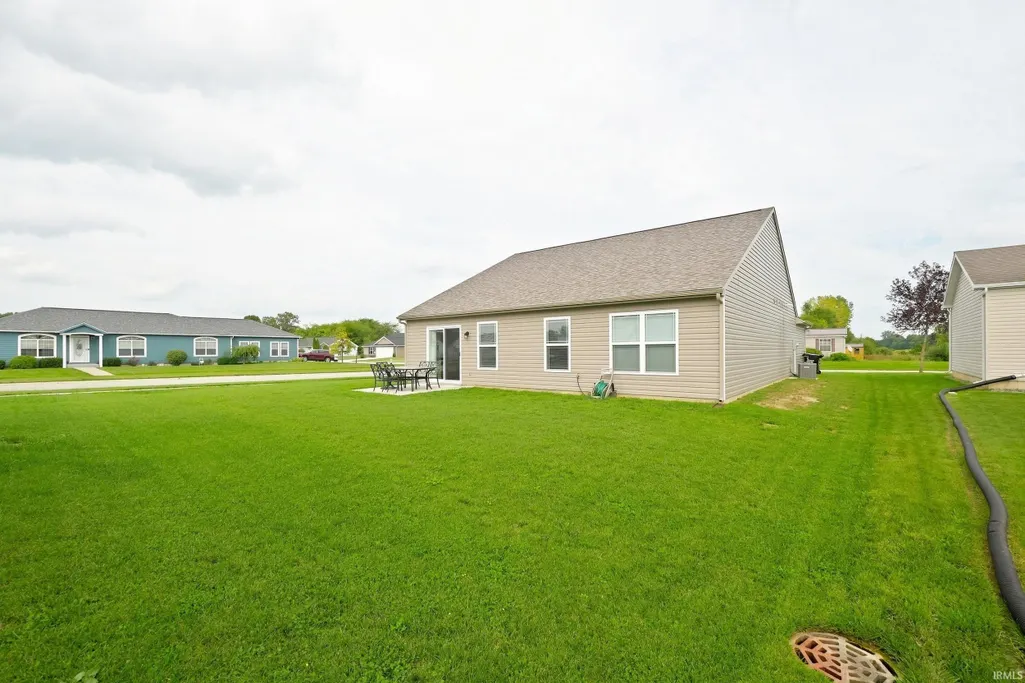
Address
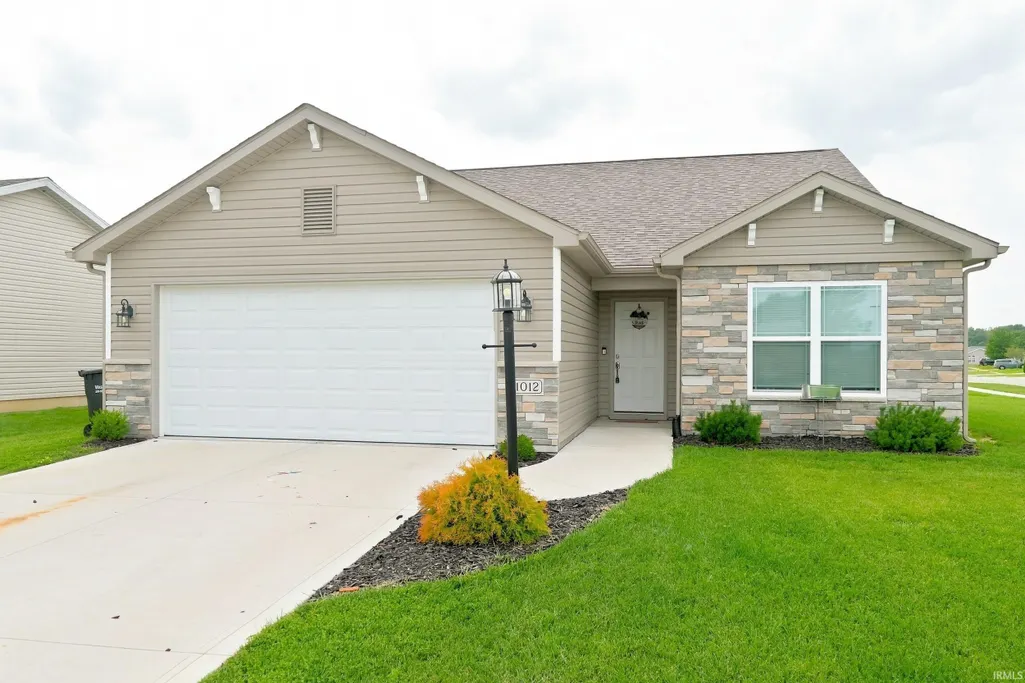
1012 N Walsh Street, Garrett, IN
Price
$ 299,900
Property Attributes
- MLS#202637467
- TypeSingle Family
- Listing Status Active
- CountyDEKALB
- CityGarrett
- AreaKeyser
- NeighborhoodIron Horse Crossing
- Zip46738
- StyleSite-Built Home
- Year Built2023
- Taxes$ 2225
- Price$ 299,900
- Bedrooms3
- Full Bathrooms2
- Half Bathrooms0
- Sqr Footage1525
- Lot Size0.21 Acres
Data Source:
Indiana Regional MLS (IRMLS)
Property Description
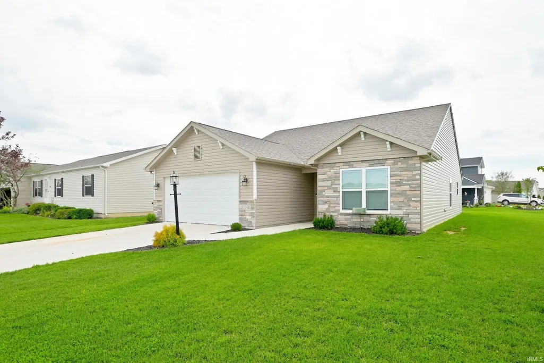
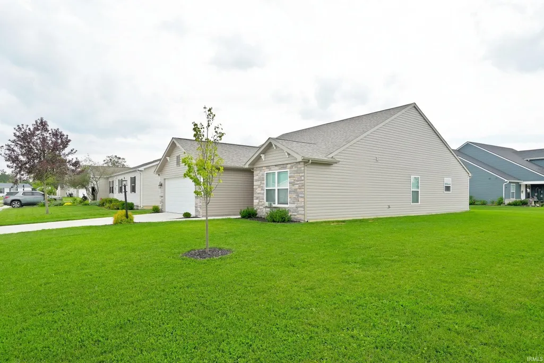
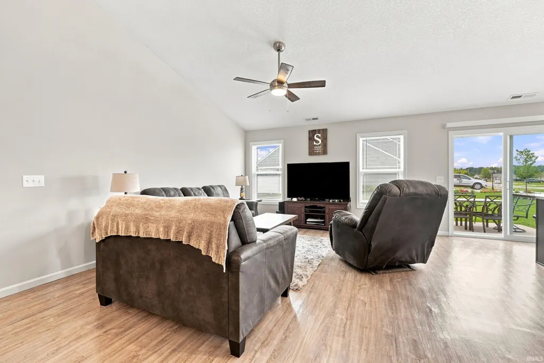
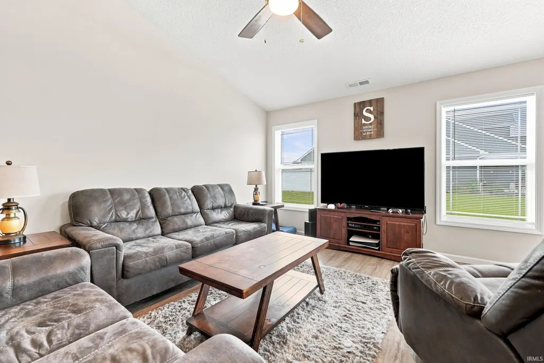
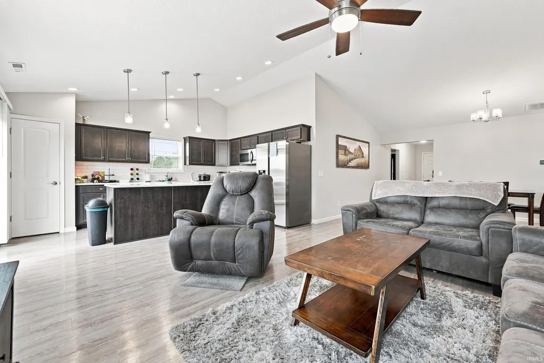
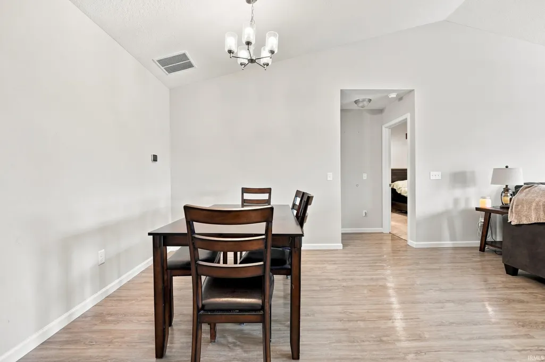
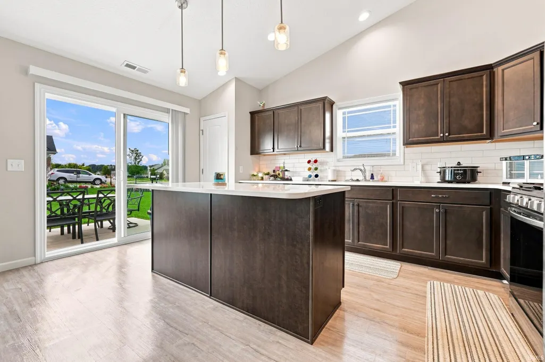
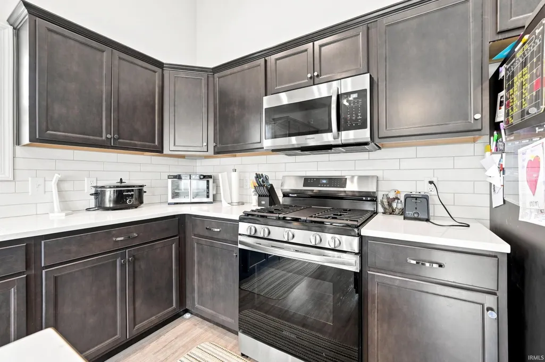
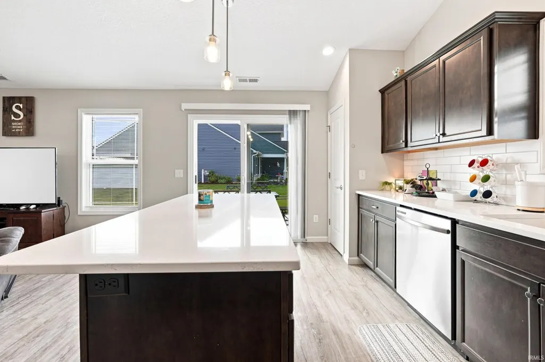
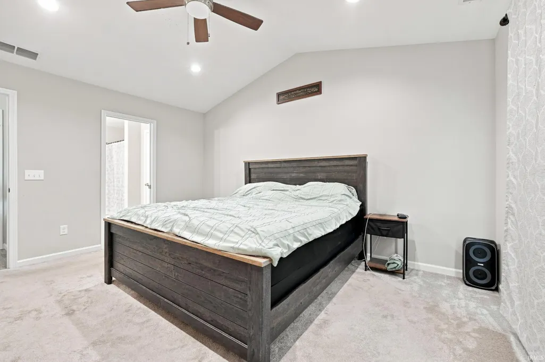
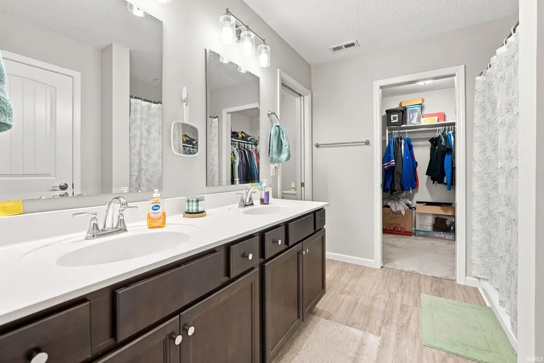
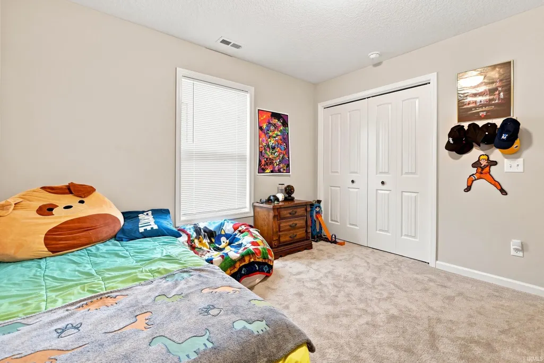
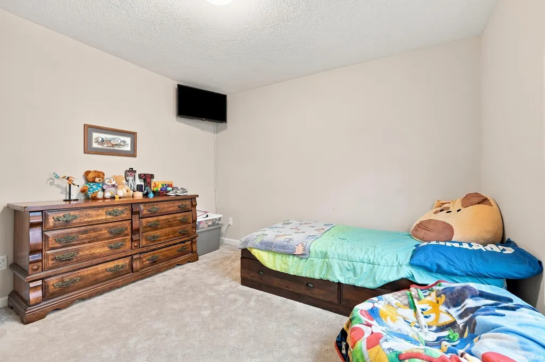
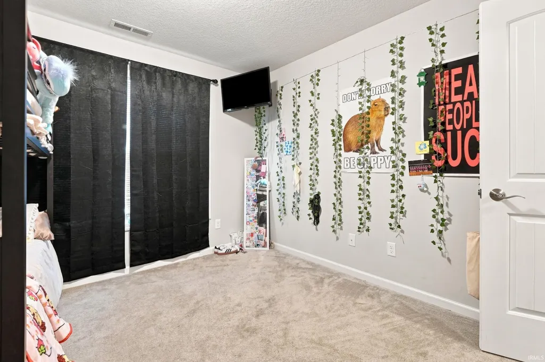
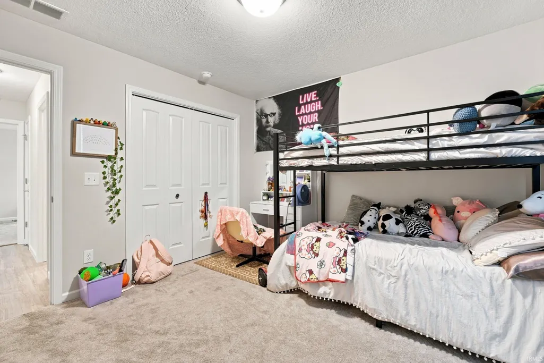
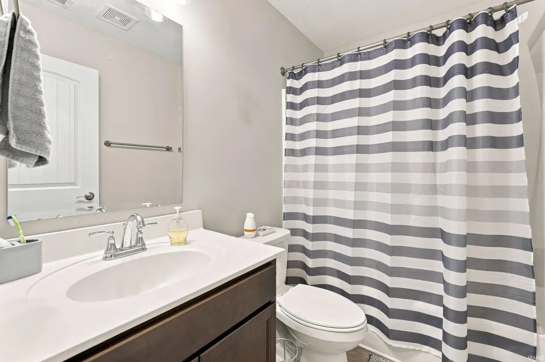
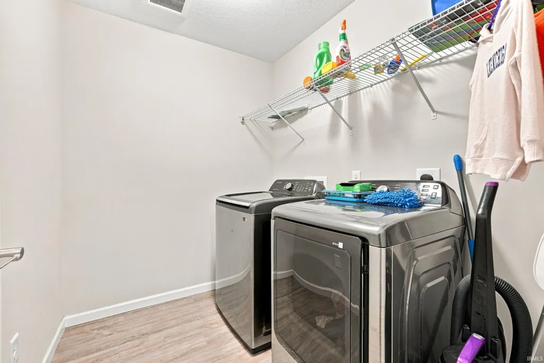
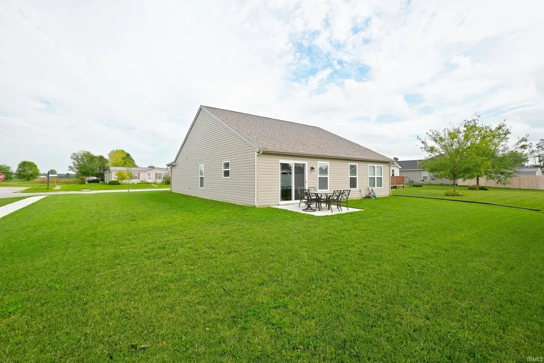
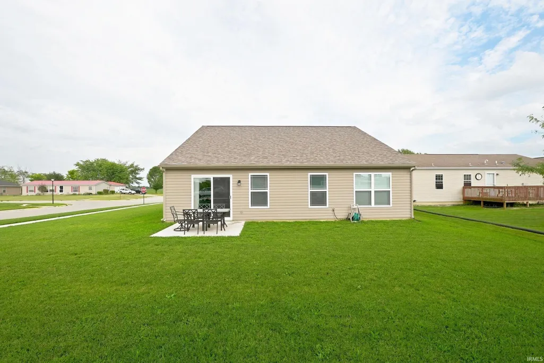
Welcome home to 1012 N Walsh Street in Garrett! This beautifully maintained ranch offers a comfortable, modern layout with 3 bedrooms, 2 full bathrooms, and an open-concept design that makes everyday living and entertaining a breeze. The spacious kitchen features a large island, ample cabinetry, pantry, and opens seamlessly to the dining and living areas, complete with gorgeous cathedral ceilings. The split-bedroom floor plan provides privacy for the primary suite, while the additional bedrooms offer plenty of space for family, guests, or a home office. Luxury vinyl plank flooring and carpet flow throughout the home, and thoughtful details like a walk-in closet, attached 2-car garage, and main-level laundry add to the convenience. Built in 2023 by Kiracofe Homes, this home was designed with both comfort and efficiency in mind. Located in the desirable Iron Horse Crossing neighborhood with sidewalks and easy access to Auburn, I-69, and Fort Wayne, this move-in-ready home is ready for its next chapter. Don't miss your opportunity to make this Garrett gem your own!
| Elementary School | Middle School | High School |
|---|---|---|
| J.E. Ober Elementary School | Garrett Middle School | Garrett High School |
| Price History | |
|---|---|
| 9/11/2026 | Listed $299,900 |
General Features
| Sewer | City |
|---|---|
| Heating | Gas,Forced Air |
| Kitchen Level | Main |
| Cooling | Central Air |
| Laundry Y/N | Main |
| Fireplaces | No |
| Garage | Attached |
| Amenities | Attic Pull Down Stairs,Attic Storage,Breakfast Bar,Ceiling-9+,Ceiling Fan(s),Closet(s) Walk-in,Detector-Smoke,Disposal,Garage Door Opener,Kitchen Island,Landscaped,Open Floor Plan,Pantry-Walk In,Main |
| Status | Active |
| Full Baths | 2 |
| Bathrooms | 2 |
| Year Built | 2023 |
| New Construction | No |
| Subdivision | Iron Horse Crossing |
| Style | One Story |
| Township | Keyser |
| Class | RESIDENTIAL |
| Type | Site-Built Home |
| Age | 3 |
| FIPS Code | 18033 |
| REO | No |
| Status | Active |
| Auction Y/N | No |
| Common Amenities | Sidewalks |
| Annual Taxes | 2225.72 |
| Area | Dekalb County |
| High School | Garrett |
| City | Garrett |
| School District | Garrett Keyser Butler |
| Assoc. Dues Frequency | Not Applicable |
| Total Sq Ft | 1525 |
| Elementary School | J.E. Ober |
| Middle School | Garrett |
| Legal Description | Iron Horse Crossing Sec II |
| Virtual Tour | https://www.propertypanorama.com/instaview/irmls/202637467 |
| Agent First Name | Carly |
| Agent Last Name | Edwards |
| DOM | 1 |
| Tax Year | 2026 |
Interior Features
| Basement | Slab |
|---|---|
| Kitchen Length | 16 |
| Laundry Room Width | 5 |
| Laundry Room Length | 8 |
| Kitchen Width | 12 |
| Beds | 3 |
| Total Rooms | 8 |
| Fireplace | None |
| Living Room Width | 13 |
| Living Room Length | 28 |
| Full Baths Main | 2 |
| Total Finished SqFt | 1525 |
| Basement Y/N | No |
| Above Grade Bedrooms | 3 |
| 1st Bedroom Level | Main |
| 1st Bedroom Width | 12 |
| 2nd Bedroom Length | 11 |
| 2nd Bedroom Level | Main |
| 2nd Bedroom Width | 11 |
| 3rd Bedroom Length | 11 |
| 3rd Bedroom Level | Main |
| 3rd Bedroom Width | 11 |
| Above Grade Finished SqFt | 1525 |
| Living/Great Rm Level | Main |
Exterior Features
| Exterior | Stone,Vinyl |
|---|---|
| Pool | No |
| Garage Length | 22 |
| Garage Width | 20 |
| Lot Size Area | 9148 |
| Lot Dimensions | 75 x 123 |
| Lot Description | Level |
| Fence | None |
| Garage SqFt | 440 |
| Approx. Lot Size Acres | 0.21 |
| Garage Capacity | 2 |
| Waterfront Y/N | No |
| Garage Y/N | Yes |
Amenities
- Foreclosure
- Views
- New Construction
- Adult 55+
- Lease To Own
- No HOA Fees
- Furnished
- Primary On Main
- Air Conditioning
- Seller Finance
- Green
- Fixer Upper
- Horse
- Golf
- Fireplace
- Deck
- Garage
- Basement
- Pool
 IDX information is provided exclusively for consumers personal, non-commercial use and may not be used for any purpose other than to identify prospective properties consumers may be interested in purchasing. Data is deemed reliable but is not guaranteed accurate by the MLS. IDX information is provided by the Indiana Regional MLS.
Information last updated on September 11, 2026 6:31 PM UTC
IDX information is provided exclusively for consumers personal, non-commercial use and may not be used for any purpose other than to identify prospective properties consumers may be interested in purchasing. Data is deemed reliable but is not guaranteed accurate by the MLS. IDX information is provided by the Indiana Regional MLS.
Information last updated on September 11, 2026 6:31 PM UTC
Property vs Single Family Average in 46738
Price
Taxes
Year Built
 Listing information is provided by Participants of the MichRIC MLS. IDX information is provided exclusively for personal, non-commercial use, and may not be used for any purpose other than to identify prospective properties consumers may be interested in purchasing. Information deemed reliable but not guaranteed. ©: MichRIC MLS. Last Update September 11, 2026 6:21 PM UTC
 The content relating to real estate for sale and/or lease on this Web site comes in part from
the Internet Data eXchange ("IDX") program of the Northwest Indiana REALTORS® Association Multiple Listing Service ("NIRA MLS"). and is communicated verbatim, without change, as filed by its members. This information is being provided for the consumers' personal, noncommercial use and may not be used for any other purpose other than to identify prospective properties consumers may be interested in purchasing
The content relating to real estate for sale and/or lease on this Web site comes in part from
the Internet Data eXchange ("IDX") program of the Northwest Indiana REALTORS® Association Multiple Listing Service ("NIRA MLS"). and is communicated verbatim, without change, as filed by its members. This information is being provided for the consumers' personal, noncommercial use and may not be used for any other purpose other than to identify prospective properties consumers may be interested in purchasing
