

Address
978 Boulder Way, Kokomo, IN
Price
$ 299,000
Property Attributes
- MLS#202635155
- TypeSingle Family
- Listing Status Active
- CountyHOWARD
- CityKokomo
- AreaCenter
- NeighborhoodBoulders West
- Zip46902
- StyleSite-Built Home
- Year Built1994
- Taxes$ 2656
- Price$ 299,000
- Bedrooms3
- Full Bathrooms2
- Half Bathrooms1
- Sqr Footage2752
- Lot Size0.31 Acres
Data Source:
Indiana Regional MLS (IRMLS)
Property Description
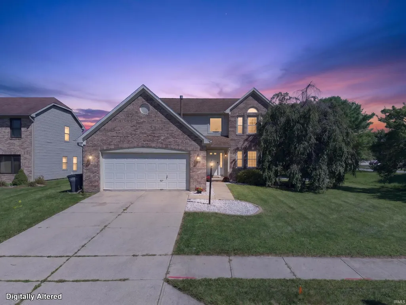
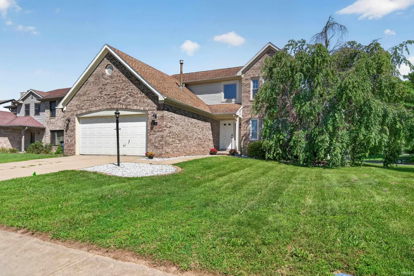
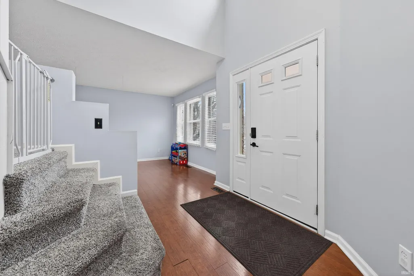
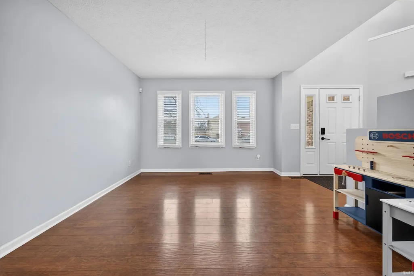
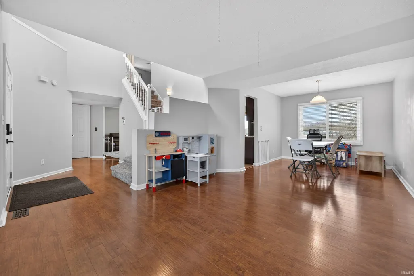
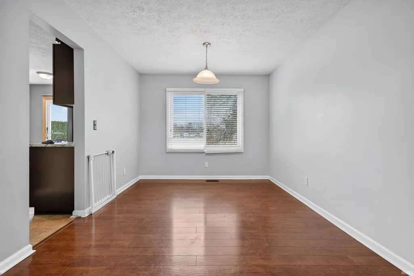
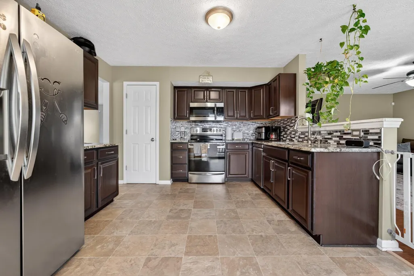
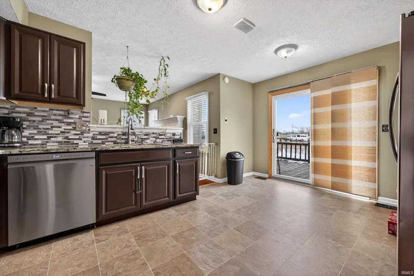
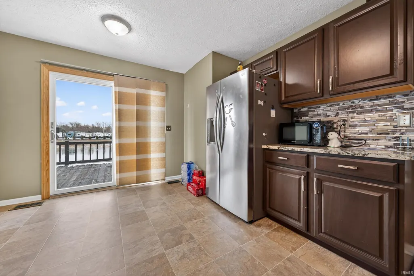
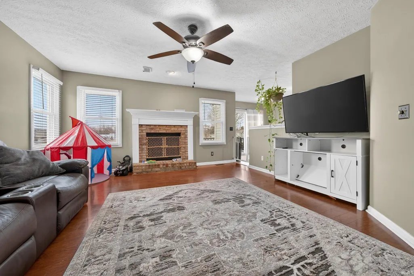
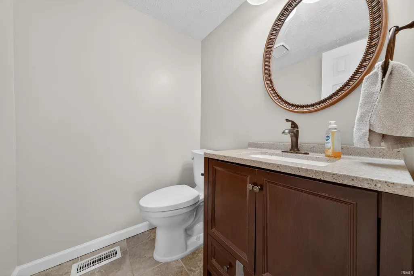
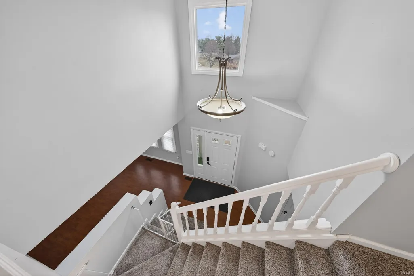
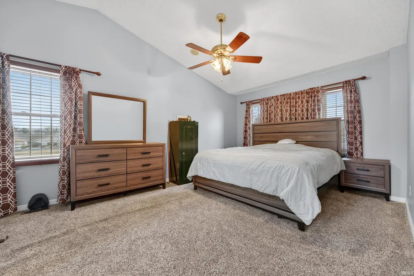
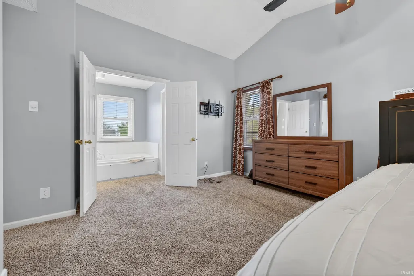
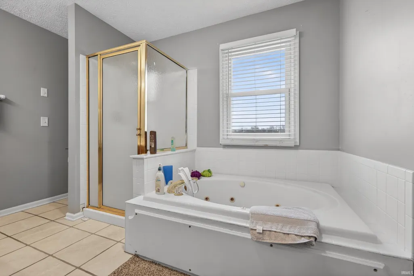
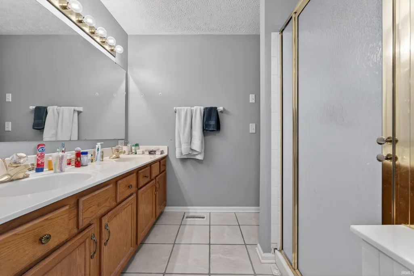
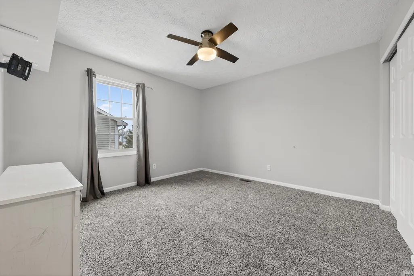
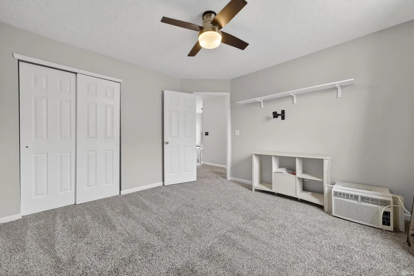
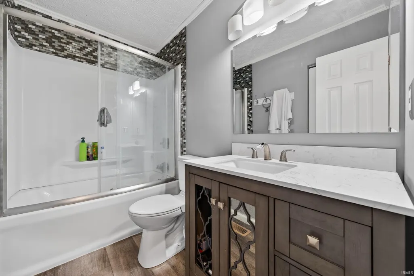
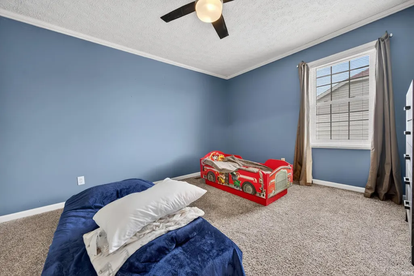
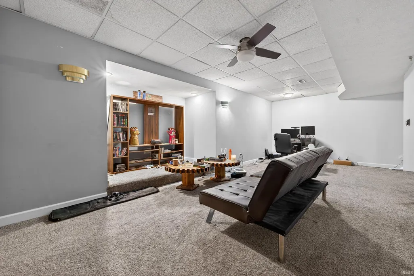
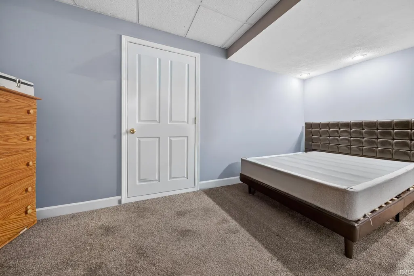
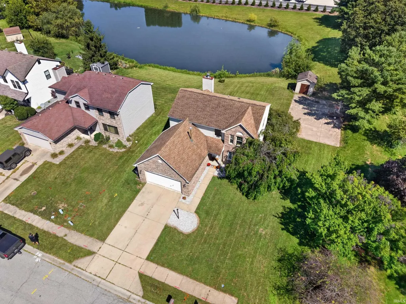
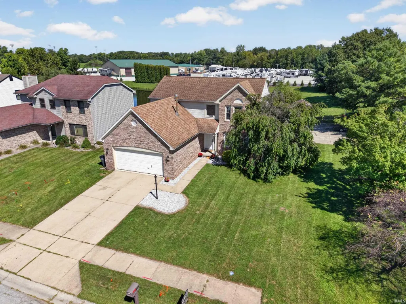
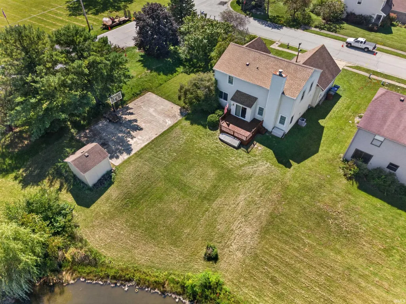
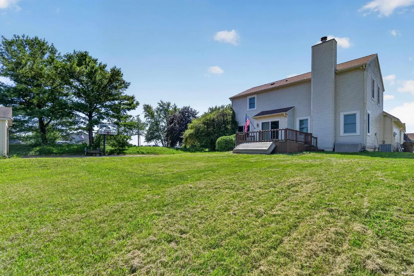
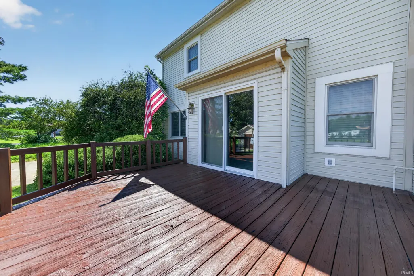
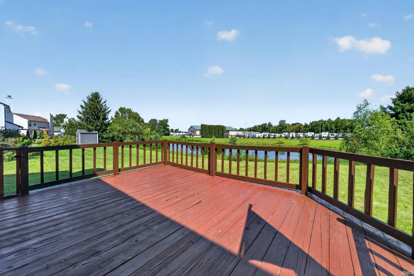
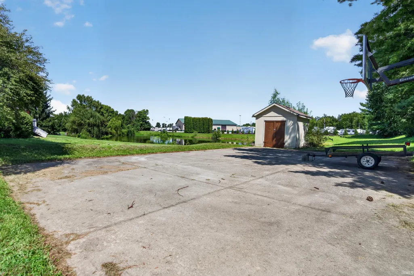
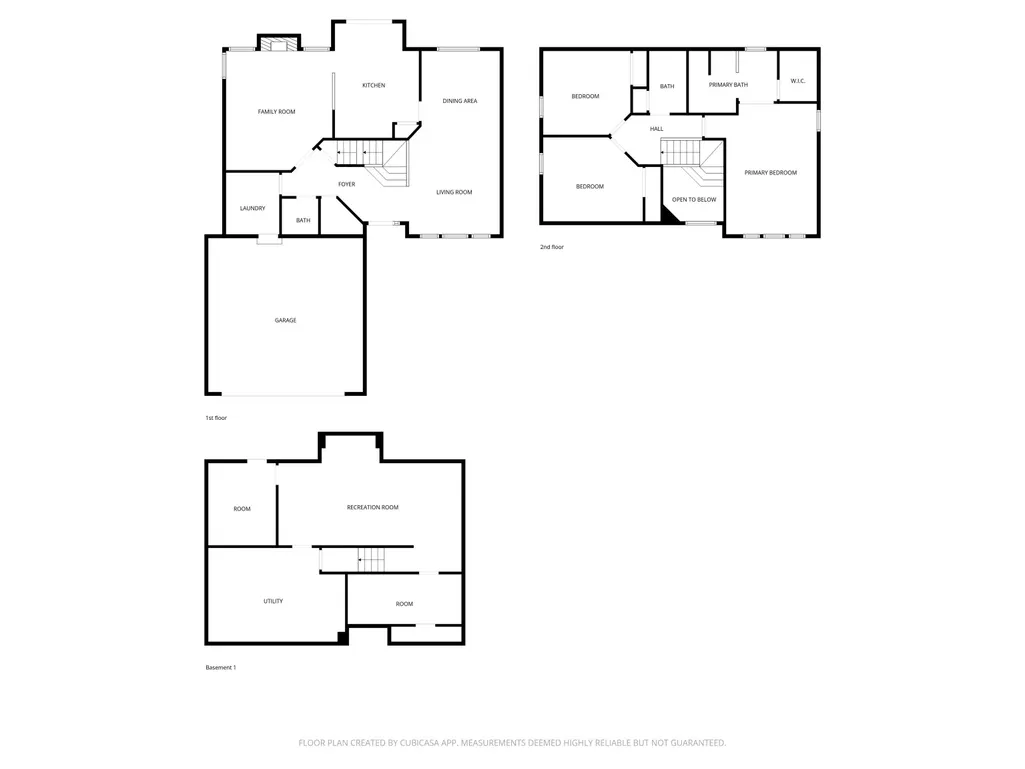
Welcome home to this beautifully maintained and move-in ready 3 bedroom, 2.5 bath home nestled in Boulders West Subdivision. Thoughtfully updated and lovingly cared for, this quality built home offers peace of mind with a new water heater (2024), new main level windows (2023), new front and back doors (2023), a new furnace (2022), and new upstairs windows (2021). The inviting main level welcomes you with a spacious, light filled family room centered around a cozy fireplace that flows effortlessly into the stunning remodeled kitchen featuring granite countertops, stainless steel appliances, and abundant cabinetry perfect for both everyday living and entertaining. A warm and comfortable living room, separate dining room ideal for gatherings, and a convenient half bath complete the main floor. Upstairs you will find three generously sized bedrooms including a spacious primary suite with a large closet and a private en suite bath offering a separate shower and tub, along with an additional beautifully remodeled full bathroom. The finished basement provides exceptional additional living space with a large versatile recreation area and two extra rooms perfect for a home office, fitness space, or guest retreat. Step outside to unwind on the expansive deck overlooking a peaceful pond with waterfront views, creating the perfect setting for morning coffee or evening sunsets, while the separate utility room and attached two car garage add the finishing touches to this wonderful home!
| Elementary School | Middle School | High School |
|---|---|---|
| Boulevard Elementary School | Maple Crest Middle School | Kokomo High School |
| Price History | |
|---|---|
| 8/27/2026 | Listed $299,000 |
General Features
| Sewer | City |
|---|---|
| Heating | Gas,Forced Air |
| Kitchen Level | Main |
| Cooling | Central Air |
| Laundry Y/N | Main |
| Fireplaces | Yes |
| Water Access Type | None |
| Garage | Attached |
| Amenities | 1st Bdrm En Suite,Ceiling Fan(s),Deck Open,Dryer Hook Up Electric,Washer Hook-Up |
| Status | Active |
| Full Baths | 2 |
| Half Baths | 1 |
| Bathrooms | 3 |
| Year Built | 1994 |
| New Construction | No |
| Subdivision | Boulders West |
| Style | Two Story |
| Township | Center |
| Class | RESIDENTIAL |
| Type | Site-Built Home |
| Age | 32 |
| FIPS Code | 18067 |
| Associated Document Count | 1 |
| REO | No |
| Status | Active |
| Auction Y/N | No |
| Dining Room Level | Main |
| Annual Taxes | 2656 |
| Area | Howard County |
| High School | Kokomo |
| City | Kokomo |
| School District | Kokomo-Center Township Cons. S.D |
| Assoc. Dues Frequency | Not Applicable |
| Assoc. Restrictions Y/N | No |
| Energy Efficient | Water Heater |
| Total Sq Ft | 3778 |
| Elementary School | Boulevard |
| Middle School | Maple Crest |
| Legal Description | BOULDERS WEST S/D SEC 1 LOT 1 |
| Virtual Tour | https://www.propertypanorama.com/instaview/irmls/202635155 |
| Agent First Name | Rhea |
| Agent Last Name | Cavazos |
| DOM | 13 |
| Tax Year | 2025 |
Interior Features
| Basement | Full Basement |
|---|---|
| Fireplace(s) | 1 |
| Kitchen Length | 16 |
| Laundry Room Width | 7 |
| Laundry Room Length | 8 |
| Kitchen Width | 15 |
| Beds | 3 |
| Total Rooms | 10 |
| Dining Room Length | 10 |
| Dining Room Width | 10 |
| Fireplace | Family Rm |
| Family Room Width | 11 |
| Living Room Width | 15 |
| Family Room Length | 13 |
| Living Room Length | 16 |
| Full Baths Upper | 2 |
| Total Finished SqFt | 2752 |
| Basement Y/N | Yes |
| Above Grade Bedrooms | 3 |
| Half Baths Main | 1 |
| 1st Bedroom Level | Upper |
| 1st Bedroom Width | 12 |
| 2nd Bedroom Length | 14 |
| 2nd Bedroom Level | Upper |
| 2nd Bedroom Width | 11 |
| 3rd Bedroom Length | 12 |
| 3rd Bedroom Level | Upper |
| 3rd Bedroom Width | 11 |
| Above Grade Finished SqFt | 1852 |
| Below Grade Finished SqFt | 900 |
| Below Grade Unfin. SqFt | 1026 |
| Extra Room Description | bonus room in basement |
| Extra Room Length | 10 |
| Extra Room Level | Basement |
| Extra Room Width | 10 |
| Living/Great Rm Level | Main |
| Rec Room Length | 11 |
| Rec Room Level | Basement |
| Rec Room Width | 25 |
Exterior Features
| Exterior | Brick,Vinyl |
|---|---|
| Pool | No |
| Waterfront | Pond |
| Garage Length | 22 |
| Garage Width | 22 |
| Lot Size Area | 13504 |
| Lot Dimensions | 100 x 120 |
| Lot Description | Level |
| Garage SqFt | 484 |
| Approx. Lot Size Acres | 0.31 |
| Garage Capacity | 2 |
| Off Street Parking Y/N | Yes |
| Waterfront Y/N | Yes |
| Garage Y/N | Yes |
Amenities
- Foreclosure
- Views
- New Construction
- Adult 55+
- Lease To Own
- No HOA Fees
- Furnished
- Primary On Main
- Air Conditioning
- Seller Finance
- Green
- Fixer Upper
- Horse
- Golf
- Fireplace
- Deck
- Garage
- Basement
- Pool
 IDX information is provided exclusively for consumers personal, non-commercial use and may not be used for any purpose other than to identify prospective properties consumers may be interested in purchasing. Data is deemed reliable but is not guaranteed accurate by the MLS. IDX information is provided by the Indiana Regional MLS.
Information last updated on September 14, 2026 6:40 PM UTC
IDX information is provided exclusively for consumers personal, non-commercial use and may not be used for any purpose other than to identify prospective properties consumers may be interested in purchasing. Data is deemed reliable but is not guaranteed accurate by the MLS. IDX information is provided by the Indiana Regional MLS.
Information last updated on September 14, 2026 6:40 PM UTC
Property vs Single Family Average in 46902
Price
Taxes
Year Built
Visits
 Listing information is provided by Participants of the MichRIC MLS. IDX information is provided exclusively for personal, non-commercial use, and may not be used for any purpose other than to identify prospective properties consumers may be interested in purchasing. Information deemed reliable but not guaranteed. ©: MichRIC MLS. Last Update September 14, 2026 6:29 PM UTC
 The content relating to real estate for sale and/or lease on this Web site comes in part from
the Internet Data eXchange ("IDX") program of the Northwest Indiana REALTORS® Association Multiple Listing Service ("NIRA MLS"). and is communicated verbatim, without change, as filed by its members. This information is being provided for the consumers' personal, noncommercial use and may not be used for any other purpose other than to identify prospective properties consumers may be interested in purchasing
The content relating to real estate for sale and/or lease on this Web site comes in part from
the Internet Data eXchange ("IDX") program of the Northwest Indiana REALTORS® Association Multiple Listing Service ("NIRA MLS"). and is communicated verbatim, without change, as filed by its members. This information is being provided for the consumers' personal, noncommercial use and may not be used for any other purpose other than to identify prospective properties consumers may be interested in purchasing
