

Address
26642 Sturdy Oak Drive, Elkhart, IN
Price
$ 424,900
Property Attributes
- MLS#202632366
- TypeSingle Family
- Listing Status Active
- CountyELKHART
- CityElkhart
- AreaOsolo
- NeighborhoodSturdy Oak
- Zip46514
- StyleSite-Built Home
- Year Built1996
- Taxes$ 2900
- Price$ 424,900
- Bedrooms5
- Full Bathrooms3
- Half Bathrooms0
- Sqr Footage5503
- Lot Size1.48 Acres
Data Source:
Indiana Regional MLS (IRMLS)
Property Description
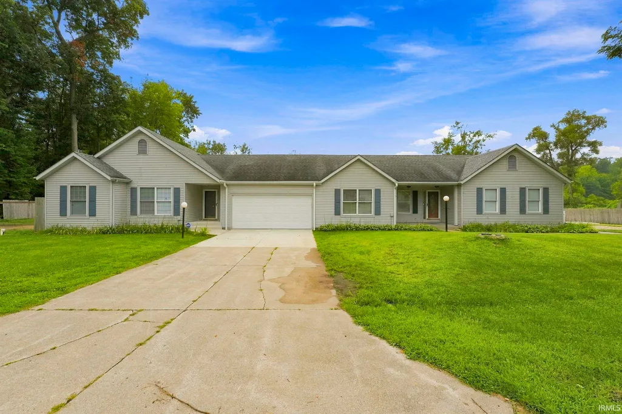
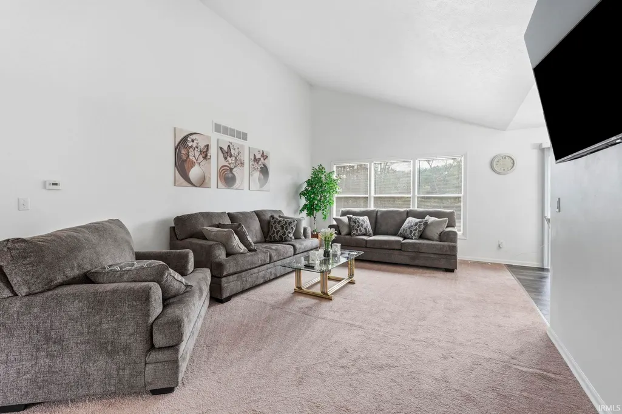
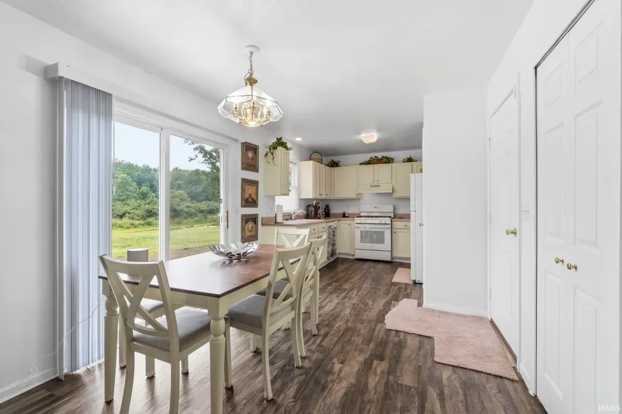
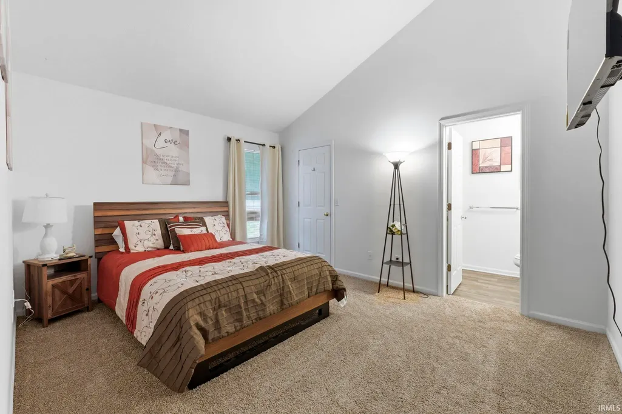
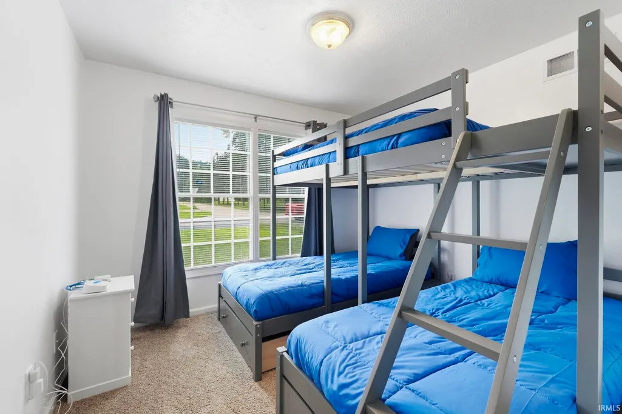
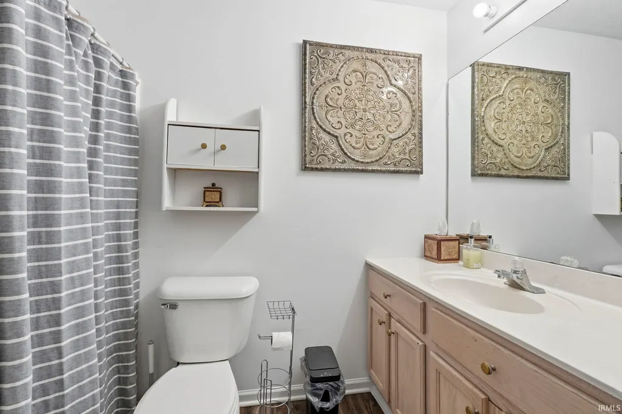
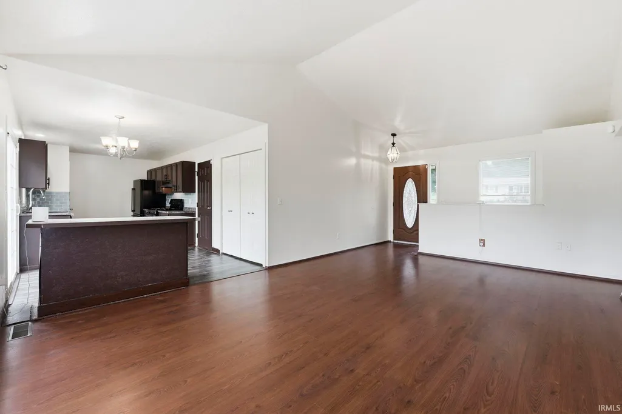
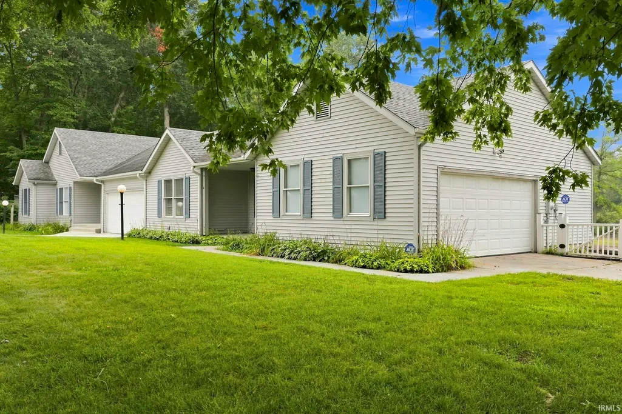
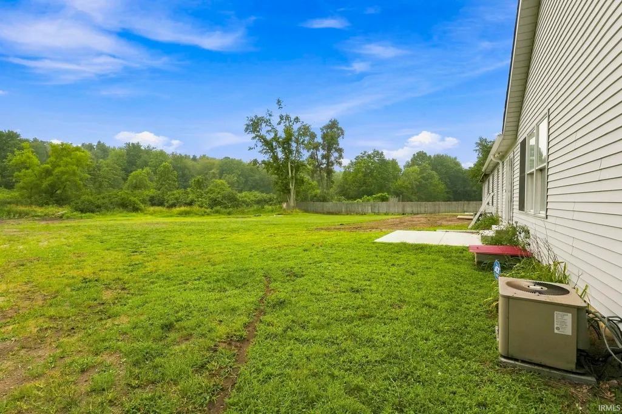
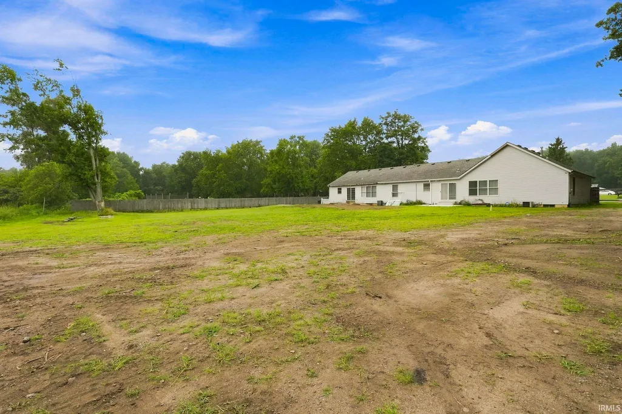
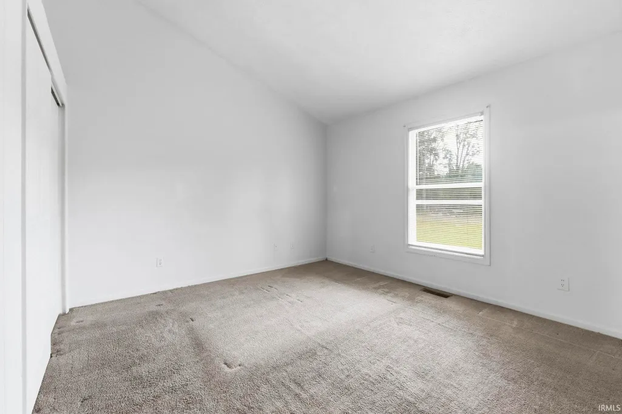
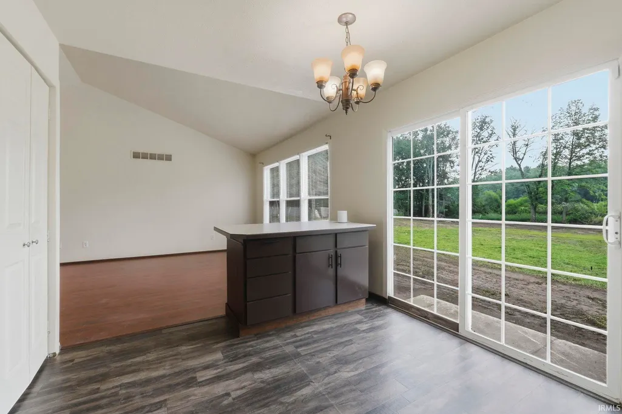
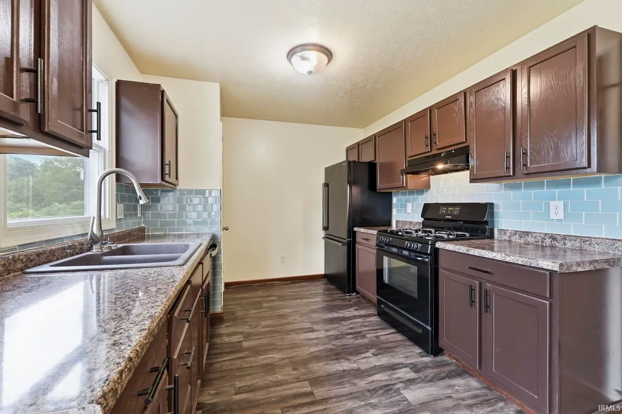
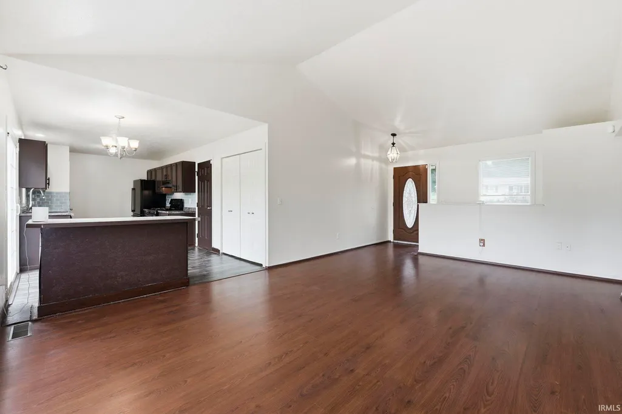
Welcome to this unique 5-bedroom, 3-bath home situated on approximately one acre in Elkhart. Offering exceptional space and flexibility, the home is thoughtfully configured with two distinct living areas under one roof, ideal for multigenerational living, extended-stay guests, or a private in-law suite. The secondary living space features its own private entrance, kitchen, utilities, living area, bedrooms, and bath, providing both privacy and convenience. Both portion of the home have been beautifully renovated, and furnishings may be available with the sale. With generous indoor living space, a spacious lot, and a versatile layout, this property offers a rare opportunity to create a living arrangement tailored to your needs. Whether youre seeking room for multiple generations, a private guest retreat, dedicated workspace, or simply more room to spread out, this distinctive Elkhart property is ready to welcome its next owner.
| Elementary School | Middle School | High School |
|---|---|---|
| Mary Feeser Elementary School | West Side Middle School | Elkhart High School |
| Price History | |
|---|---|
| 8/9/2026 | Listed $424,900 |
General Features
| Sewer | Septic |
|---|---|
| Heating | Gas,Forced Air |
| Cooling | Central Air |
| Laundry Y/N | Main |
| Fireplaces | No |
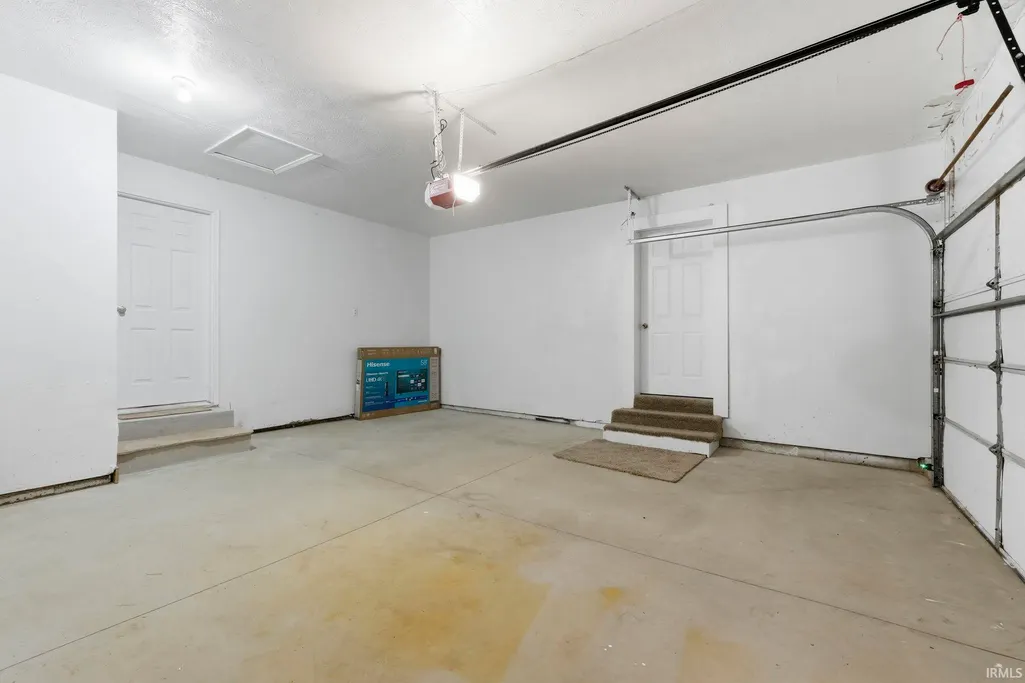
| Garage | Attached |
| Status | Active |
| Full Baths | 3 |
| Bathrooms | 3 |
| Year Built | 1996 |
| New Construction | No |
| Subdivision | Sturdy Oak |
| Style | One Story |
| Township | Osolo |
| Class | RESIDENTIAL |
| Type | Site-Built Home |
| Age | 30 |
| FIPS Code | 18039 |
| Associated Document Count | 1 |
| REO | No |
| Status | Active |
| Auction Y/N | No |
| Annual Taxes | 2900 |
| Area | Elkhart County |
| High School | Elkhart |
| City | Elkhart |
| School District | Elkhart Community Schools |
| Assoc. Dues Frequency | Not Applicable |
| Total Sq Ft | 6053 |
| Elementary School | Mary Feeser |
| Middle School | West Side |
| Legal Description | IN NE NW & NW NE EX 1A EX 1.61A EX 3.781A EX .76A EX 3.869A SEC 17 & PT SEC 8 1.48A |
| Virtual Tour | https://www.propertypanorama.com/instaview/irmls/202632366 |
| Agent First Name | Annika |
| Agent Last Name | Key |
| DOM | 31 |
| Tax Year | 2026 |
Interior Features
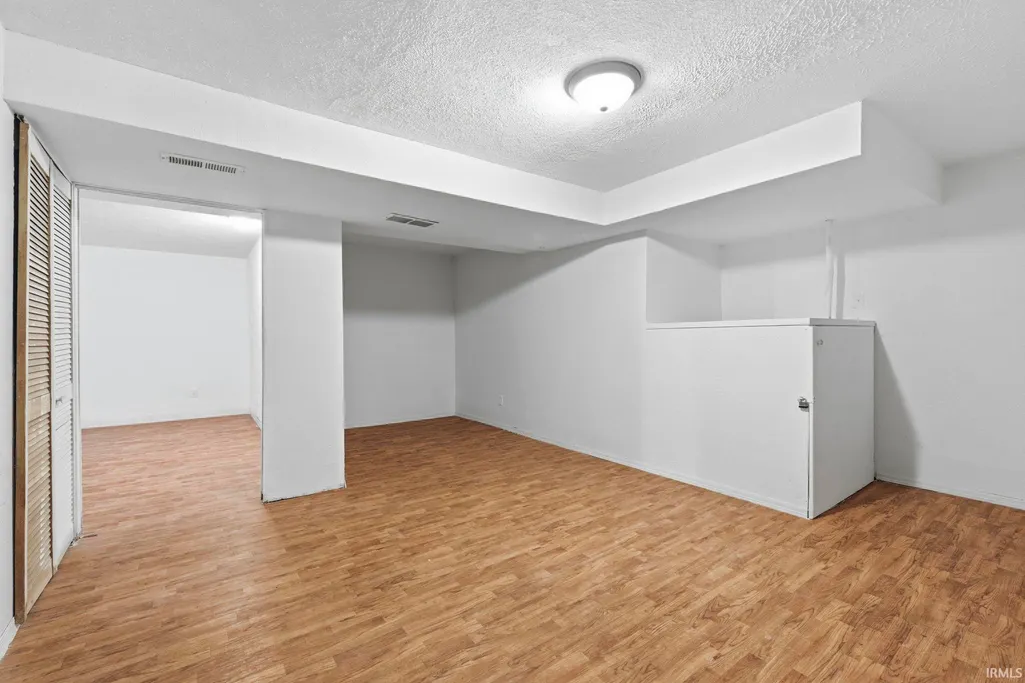
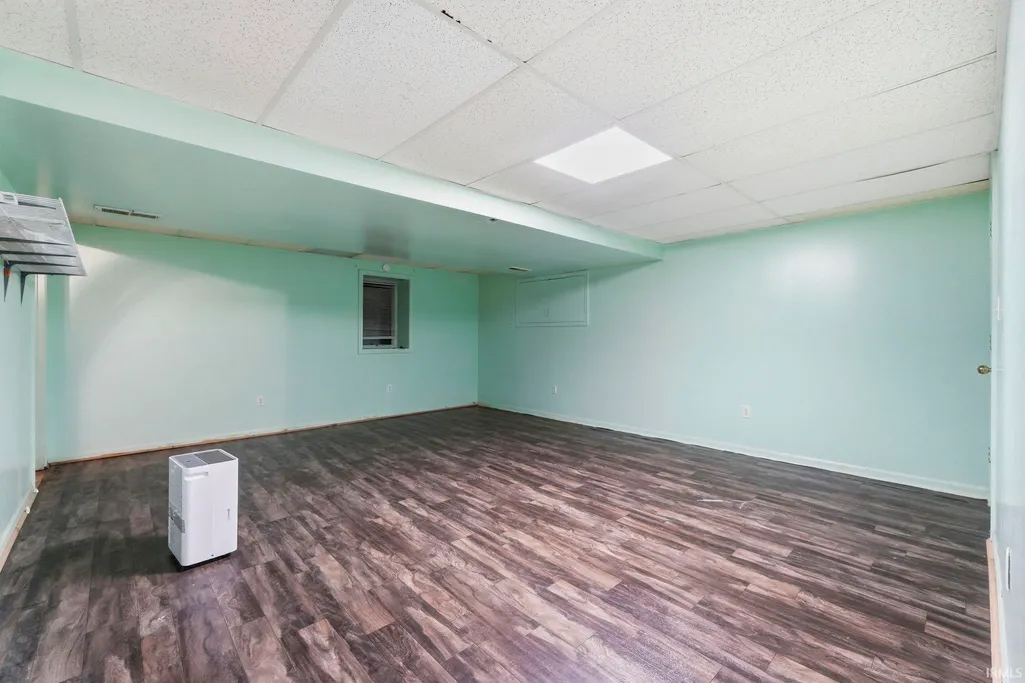
| Basement | Full Basement,Finished |
|---|---|
| Other Room 1 Level | Basement |
| Kitchen Length | 10 |
| Kitchen Width | 18 |
| Beds | 5 |
| Total Rooms | 10 |
| Living Room Width | 21 |
| Other Room 2 Length | 20 |
| Other Room 2 Width | 16 |
| Other Room 1 Description | BASEMENT |
| Other Room 2 Description | BASEMENT EXTRA ROOM |
| Living Room Length | 13 |
| Full Baths Main | 3 |
| Total Finished SqFt | 5503 |
| Basement Y/N | Yes |
| Other Room 1 Length | 24 |
| Other Room 1 Width | 27 |
| Above Grade Bedrooms | 5 |
| 1st Bedroom Level | Main |
| 1st Bedroom Width | 14 |
| 2nd Bedroom Length | 11 |
| 2nd Bedroom Level | Main |
| 2nd Bedroom Width | 14 |
| 3rd Bedroom Length | 14 |
| 3rd Bedroom Level | Main |
| 3rd Bedroom Width | 16 |
| 4th Bedroom Length | 10 |
| 4th Bedroom Level | Main |
| 4th Bedroom Width | 12 |
| 5th Bedroom Length | 10 |
| 5th Bedroom Level | Main |
| 5th Bedroom Width | 10 |
| Above Grade Finished SqFt | 3852 |
| Below Grade Finished SqFt | 1651 |
| Below Grade Unfin. SqFt | 550 |
Exterior Features
| Exterior | Vinyl |
|---|---|
| Pool | No |
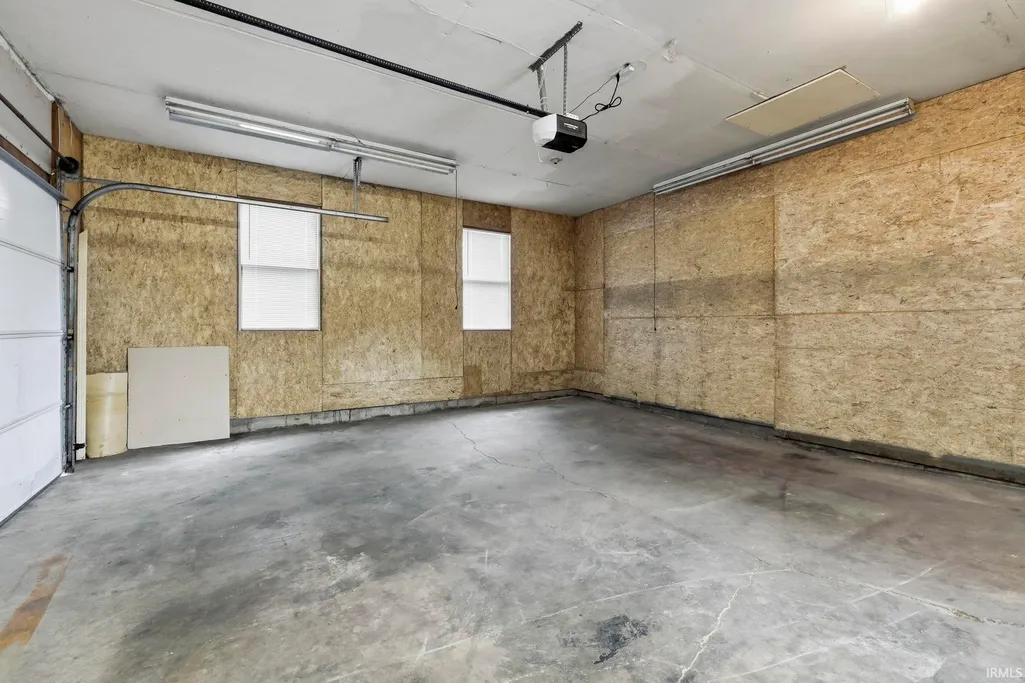
| Garage Length | 21 |
| Garage Width | 21 |
| Lot Size Area | 64469 |
| Lot Dimensions | 200 x 211 |
| Lot Description | Level,Partially Wooded |
| Garage SqFt | 441 |
| Well Type | Private |
| Approx. Lot Size Acres | 1.48 |
| Garage Capacity | 4 |
| Waterfront Y/N | No |
| Garage Y/N | Yes |
Amenities
- Foreclosure
- Views
- New Construction
- Adult 55+
- Lease To Own
- No HOA Fees
- Furnished
- Primary On Main
- Air Conditioning
- Seller Finance
- Green
- Fixer Upper
- Horse
- Golf
- Fireplace
- Deck
- Garage
- Basement
- Pool
 IDX information is provided exclusively for consumers personal, non-commercial use and may not be used for any purpose other than to identify prospective properties consumers may be interested in purchasing. Data is deemed reliable but is not guaranteed accurate by the MLS. IDX information is provided by the Indiana Regional MLS.
Information last updated on September 12, 2026 6:43 PM UTC
IDX information is provided exclusively for consumers personal, non-commercial use and may not be used for any purpose other than to identify prospective properties consumers may be interested in purchasing. Data is deemed reliable but is not guaranteed accurate by the MLS. IDX information is provided by the Indiana Regional MLS.
Information last updated on September 12, 2026 6:43 PM UTC
Property vs Single Family Average in 46514
Price
Taxes
Year Built
Visits
 Listing information is provided by Participants of the MichRIC MLS. IDX information is provided exclusively for personal, non-commercial use, and may not be used for any purpose other than to identify prospective properties consumers may be interested in purchasing. Information deemed reliable but not guaranteed. ©: MichRIC MLS. Last Update September 12, 2026 6:31 PM UTC
 The content relating to real estate for sale and/or lease on this Web site comes in part from
the Internet Data eXchange ("IDX") program of the Northwest Indiana REALTORS® Association Multiple Listing Service ("NIRA MLS"). and is communicated verbatim, without change, as filed by its members. This information is being provided for the consumers' personal, noncommercial use and may not be used for any other purpose other than to identify prospective properties consumers may be interested in purchasing
The content relating to real estate for sale and/or lease on this Web site comes in part from
the Internet Data eXchange ("IDX") program of the Northwest Indiana REALTORS® Association Multiple Listing Service ("NIRA MLS"). and is communicated verbatim, without change, as filed by its members. This information is being provided for the consumers' personal, noncommercial use and may not be used for any other purpose other than to identify prospective properties consumers may be interested in purchasing
