

Address
10801 S Meridian Road, Warren, IN
Price
$ 539,900
Property Attributes
- MLS#202631028
- TypeSingle Family
- Listing Status Active
- CountyHUNTINGTON
- CityWarren
- AreaSalamonie
- Zip46792
- StyleSite-Built Home
- Year Built2017
- Taxes$ 3497
- Price$ 539,900
- Bedrooms5
- Full Bathrooms2
- Half Bathrooms1
- Sqr Footage2857
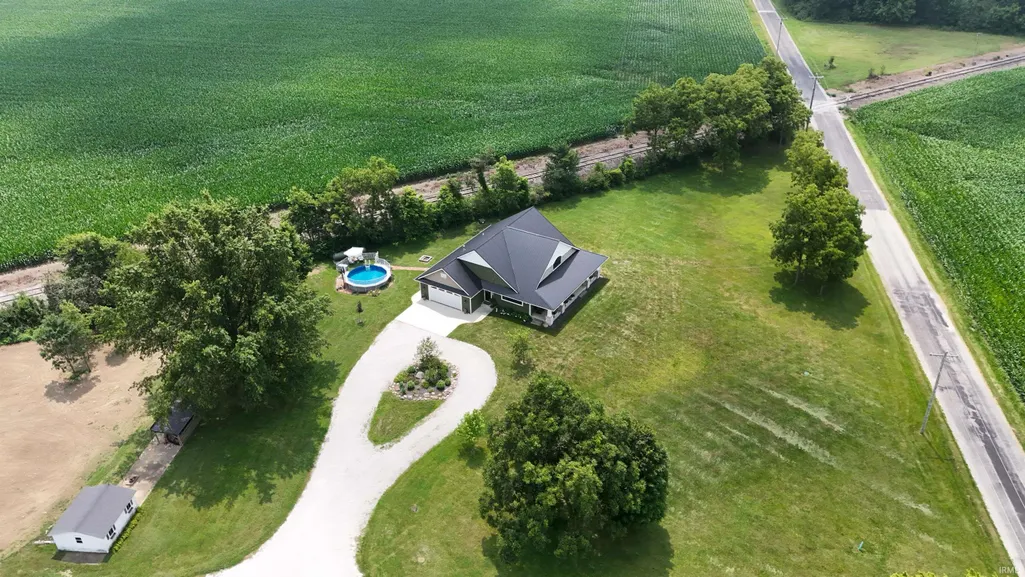
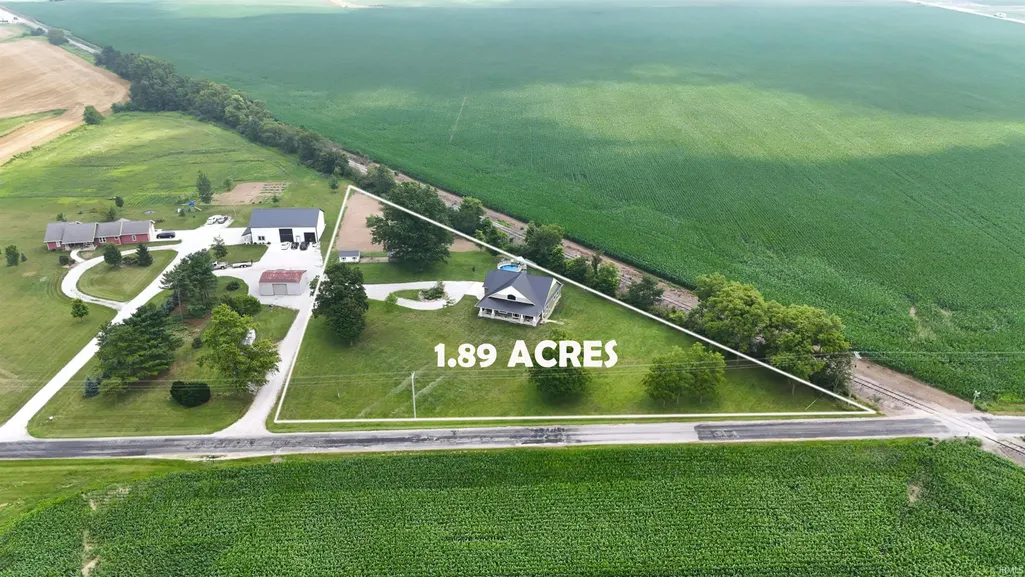
- Lot Size1.89 Acres
Data Source:
Indiana Regional MLS (IRMLS)
Property Description
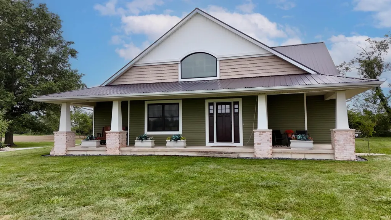
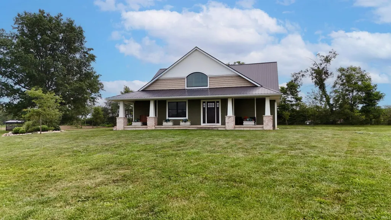
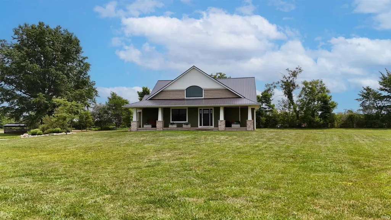
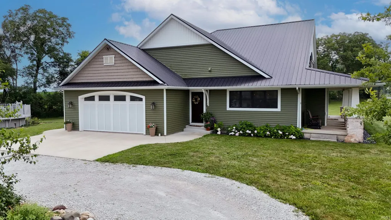
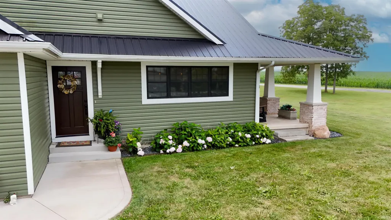
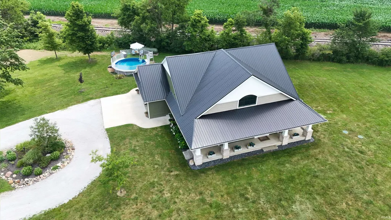
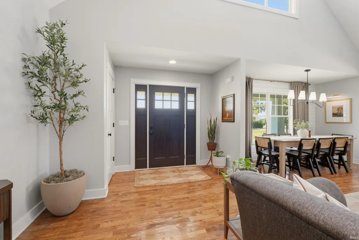
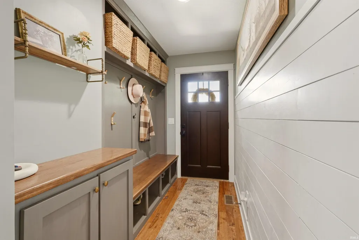
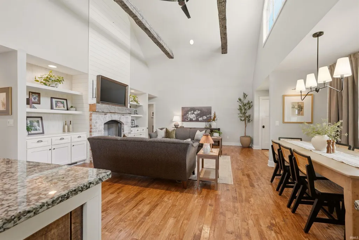
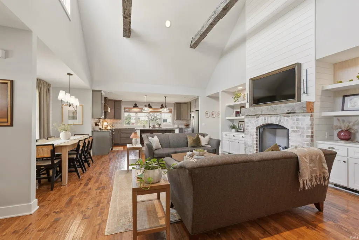
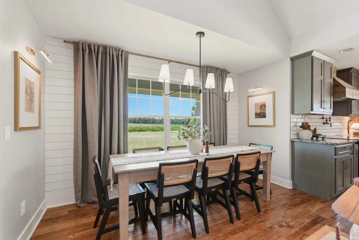
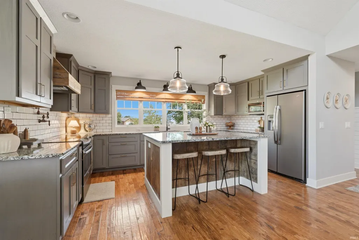
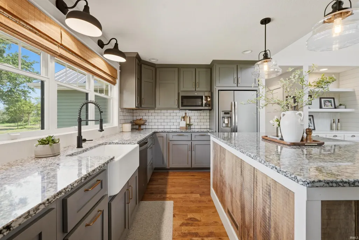
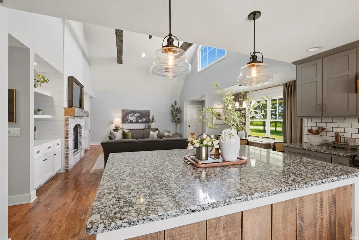
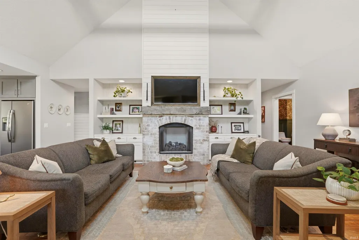
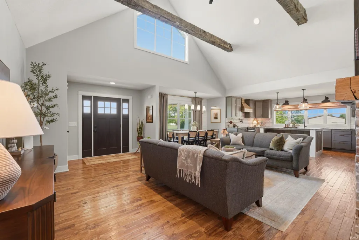
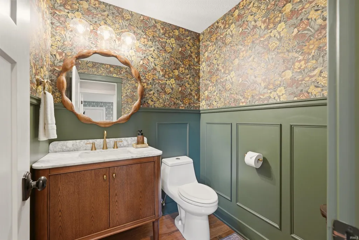
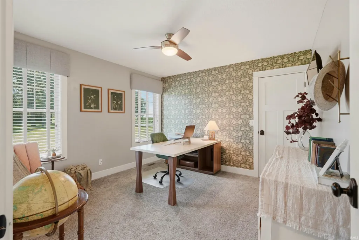
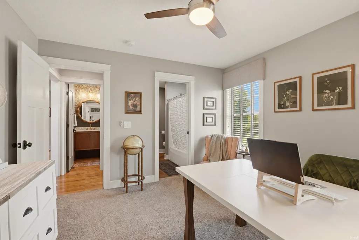
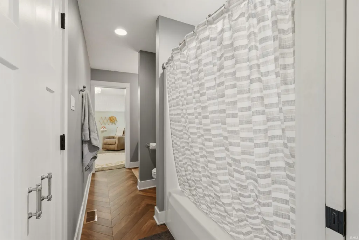
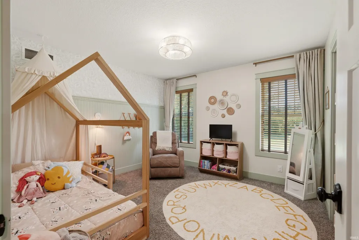
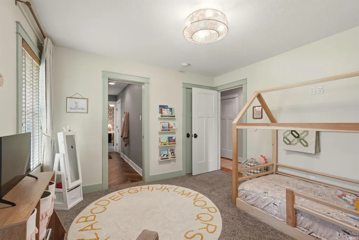
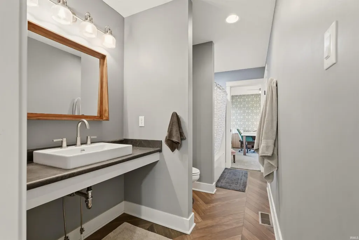
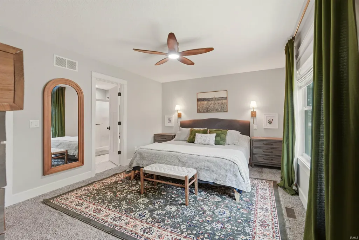
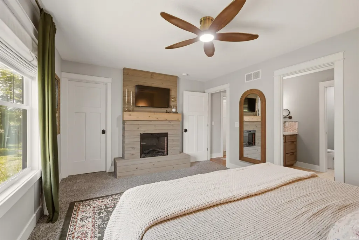
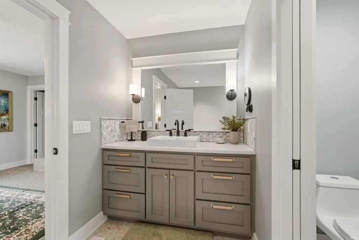
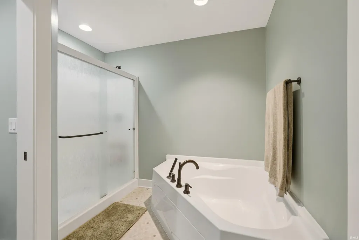
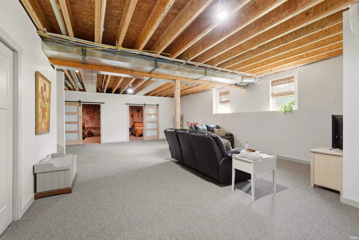
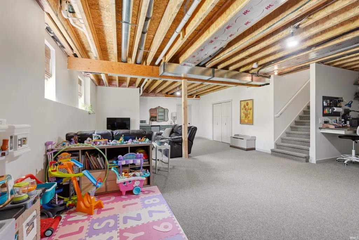
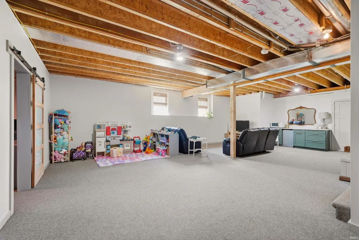
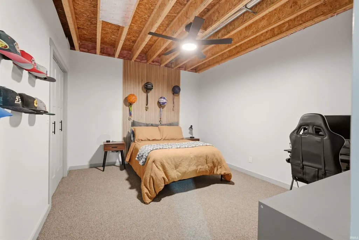
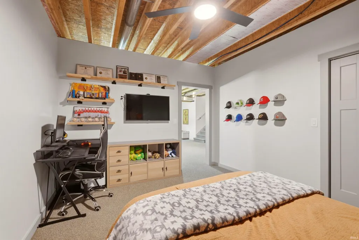
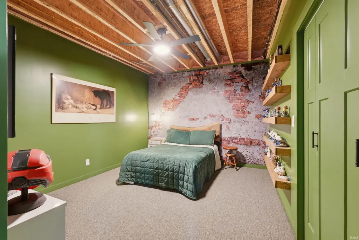
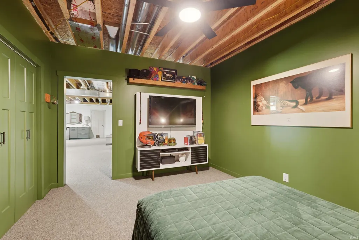
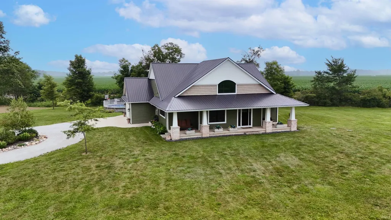
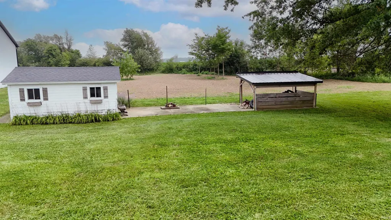
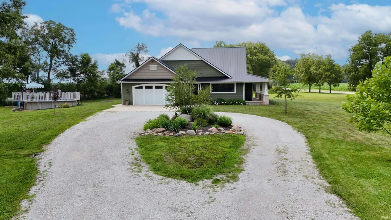
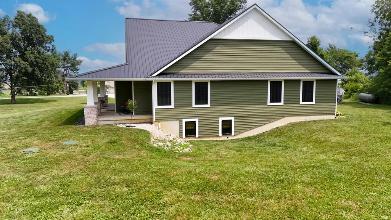
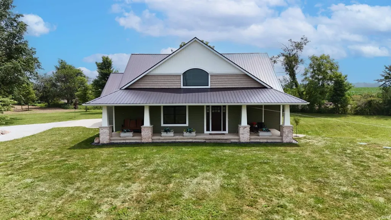
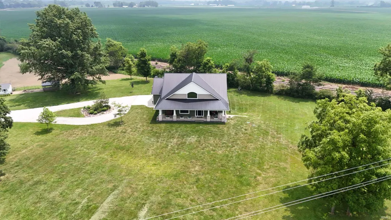
Get ready to fall in love! This beautiful ranch offers the ease and comfort of single-level living combined with the space and flexibility of a finished basement. From the moment you arrive, pride of ownership is evident in every detail of this immaculate property.The main floor boasts 3 spacious bedrooms and 2.5 baths, thoughtfully designed for both everyday living and entertaining. The inviting living room centers around a warm gas fireplace, creating the perfect gathering spot for cool evenings and cozy nights in. The primary suite offers a private retreat of its own, complete with an electric fireplace for added ambiance and comfort. Bedrooms two and three are connected by a convenient Jack-and-Jill style bathroom. Throughout the home, youll find custom cabinetry that adds timeless character and abundant storage, paired beautifully with elegant granite countertops that elevate the kitchen and bathrooms alike. These high-end finishes speak to the quality and craftsmanship found throughout the entire home. Downstairs, the full basement significantly expands your living space, offering two additional possible bedrooms along with generous room for a family room, home office, gym, or whatever suits your lifestyle. Setting on 1.89 acres, this property offers a rare combination of privacy and space while being just a couple of miles from I-69 for easy commutes. This is a truly move-in ready home where every detail has been cared for!
| Elementary School | Middle School | High School |
|---|---|---|
| Salamonie Elementary School | Riverview Middle School | Huntington North High School |
| Price History | |
|---|---|
| 7/31/2026 | Listed $550,000 |
| 8/25/2026 | 1$549,000 |
| 9/3/2026 | 2$539,900 |
General Features
| Sewer | Septic |
|---|---|
| Heating | Propane,Propane Tank Owned |
| Kitchen Level | Main |
| Cooling | Central Air |
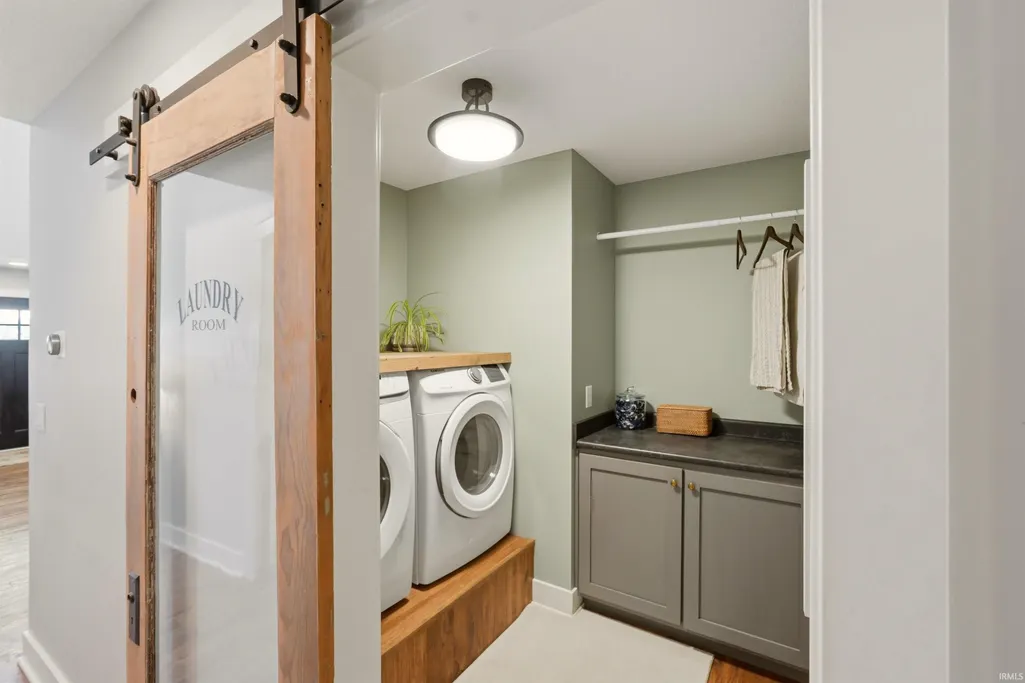
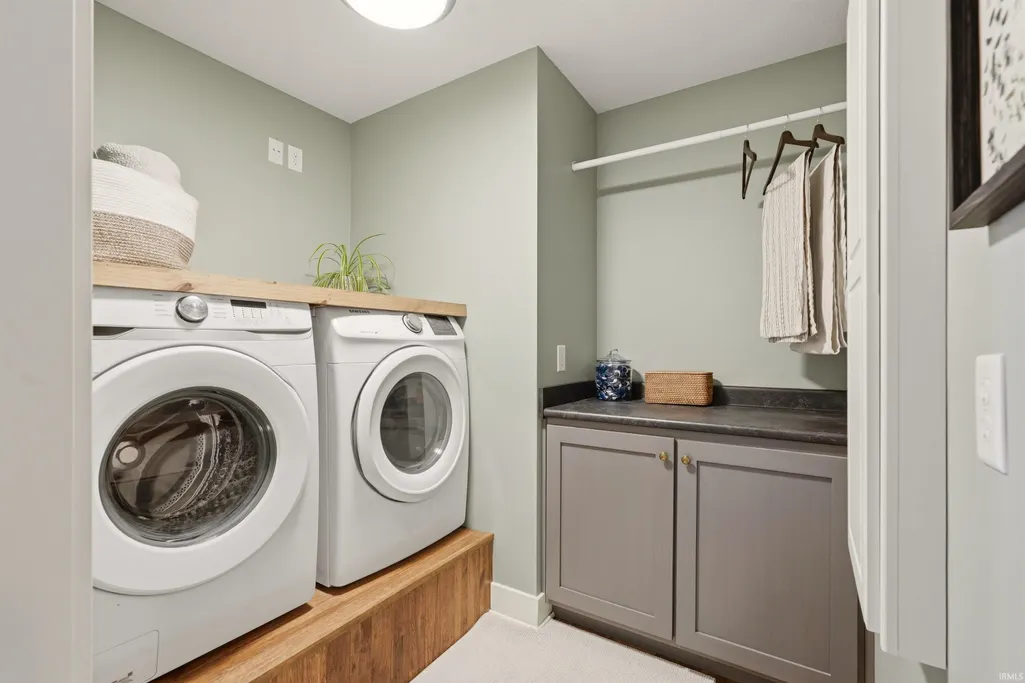
| Laundry Y/N | Main |
| Fireplaces | Yes |
| Garage | Attached |
| Status | Active |
| Full Baths | 2 |
| Half Baths | 1 |
| Bathrooms | 3 |
| Year Built | 2017 |
| New Construction | No |
| Subdivision | None |
| Style | One Story |
| Township | Salamonie |
| Class | RESIDENTIAL |
| Type | Site-Built Home |
| Age | 9 |
| FIPS Code | 18069 |
| Associated Document Count | 2 |
| REO | No |
| Status | Active |
| Auction Y/N | No |
| Dining Room Level | Main |
| Annual Taxes | 3497.16 |
| Area | Huntington County |
| Location | Rural |
| High School | Huntington North |
| City | Warren |
| School District | Huntington County Community |
| Assoc. Dues Frequency | Not Applicable |
| Total Sq Ft | 3495 |
| Elementary School | Salamonie |
| Middle School | Riverview |
| Legal Description | 009-00479-00 PT SW SEC 30 1.89 AC |
| Virtual Tour | https://www.propertypanorama.com/instaview/irmls/202631028 |
| Agent First Name | Miranda |
| Agent Last Name | Bolinger |
| DOM | 40 |
| Tax Year | 2026 |
Interior Features
| Basement | Full Basement,Finished |
|---|---|
| Fireplace(s) | 2 |
| Kitchen Length | 16 |
| Laundry Room Width | 8 |
| Laundry Room Length | 5 |
| Kitchen Width | 10 |
| Beds | 5 |
| Total Rooms | 9 |
| Dining Room Length | 12 |
| Dining Room Width | 4 |
| Fireplace | Living/Great Rm,1st Bdrm,Electric,Gas Log |
| Living Room Width | 23 |
| Living Room Length | 15 |
| Full Baths Main | 2 |
| Total Finished SqFt | 2857 |
| Basement Y/N | Yes |
| Above Grade Bedrooms | 3 |
| Below Grade Bedrooms | 2 |
| Half Baths Main | 1 |
| 1st Bedroom Level | Main |
| 1st Bedroom Width | 18 |
| 2nd Bedroom Length | 12 |
| 2nd Bedroom Level | Main |
| 2nd Bedroom Width | 11 |
| 3rd Bedroom Length | 11 |
| 3rd Bedroom Level | Main |
| 3rd Bedroom Width | 11 |
| 4th Bedroom Length | 13 |
| 4th Bedroom Level | Basement |
| 4th Bedroom Width | 11 |
| 5th Bedroom Length | 13 |
| 5th Bedroom Level | Basement |
| 5th Bedroom Width | 11 |
| Above Grade Finished SqFt | 1963 |
| Below Grade Finished SqFt | 894 |
| Below Grade Unfin. SqFt | 638 |
| Living/Great Rm Level | Main |
| Rec Room Length | 32 |
| Rec Room Level | Basement |
| Rec Room Width | 19 |
| Basement Material | Poured Concrete |
Exterior Features
| Exterior | Shingle,Vinyl |
|---|---|
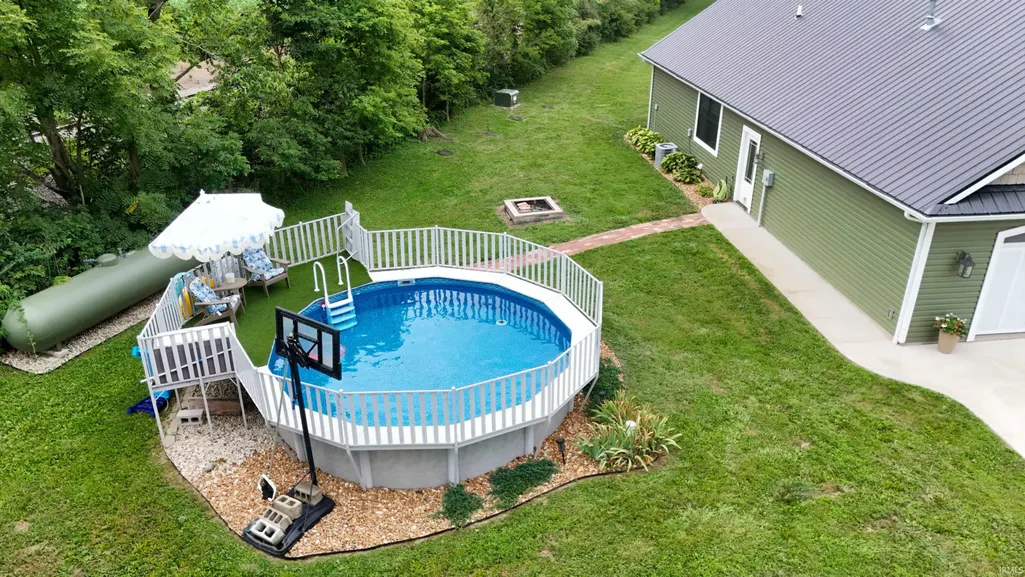
| Pool | Yes |
| Pool Type | Above Ground |
| Garage Length | 26 |
| Garage Width | 26 |
| Lot Size Area | 82328 |
| Lot Dimensions | 356X425X547 |
| Lot Description | Level,0-2.9999 |
| Garage SqFt | 676 |
| Well Type | Private |
| Approx. Lot Size Acres | 1.89 |
| Garage Capacity | 2 |
| ROOF MATERIAL | Metal |
| Waterfront Y/N | No |
| Garage Y/N | Yes |
Amenities
- Foreclosure
- Views
- New Construction
- Adult 55+
- Lease To Own
- No HOA Fees
- Furnished
- Primary On Main
- Air Conditioning
- Seller Finance
- Green
- Fixer Upper
- Horse
- Golf
- Fireplace
- Deck
- Garage
- Basement
- Pool
 IDX information is provided exclusively for consumers personal, non-commercial use and may not be used for any purpose other than to identify prospective properties consumers may be interested in purchasing. Data is deemed reliable but is not guaranteed accurate by the MLS. IDX information is provided by the Indiana Regional MLS.
Information last updated on September 12, 2026 6:43 PM UTC
IDX information is provided exclusively for consumers personal, non-commercial use and may not be used for any purpose other than to identify prospective properties consumers may be interested in purchasing. Data is deemed reliable but is not guaranteed accurate by the MLS. IDX information is provided by the Indiana Regional MLS.
Information last updated on September 12, 2026 6:43 PM UTC
Property vs Single Family Average in 46792
Price
Taxes
Year Built
Visits
 Listing information is provided by Participants of the MichRIC MLS. IDX information is provided exclusively for personal, non-commercial use, and may not be used for any purpose other than to identify prospective properties consumers may be interested in purchasing. Information deemed reliable but not guaranteed. ©: MichRIC MLS. Last Update September 12, 2026 6:31 PM UTC
 The content relating to real estate for sale and/or lease on this Web site comes in part from
the Internet Data eXchange ("IDX") program of the Northwest Indiana REALTORS® Association Multiple Listing Service ("NIRA MLS"). and is communicated verbatim, without change, as filed by its members. This information is being provided for the consumers' personal, noncommercial use and may not be used for any other purpose other than to identify prospective properties consumers may be interested in purchasing
The content relating to real estate for sale and/or lease on this Web site comes in part from
the Internet Data eXchange ("IDX") program of the Northwest Indiana REALTORS® Association Multiple Listing Service ("NIRA MLS"). and is communicated verbatim, without change, as filed by its members. This information is being provided for the consumers' personal, noncommercial use and may not be used for any other purpose other than to identify prospective properties consumers may be interested in purchasing
