

Address
7566 E Lakewood Dr- 92, Roanoke, IN
Price
$ 849,900
Property Attributes
- MLS#202630831
- TypeSingle Family
- Listing Status Active
- CountyWHITLEY
- CityRoanoke
- AreaJefferson
- NeighborhoodLake Wood- Lakewood
- Zip46783
- StyleSite-Built Home
- Year Built2003
- Taxes$ 4629
- Price$ 849,900
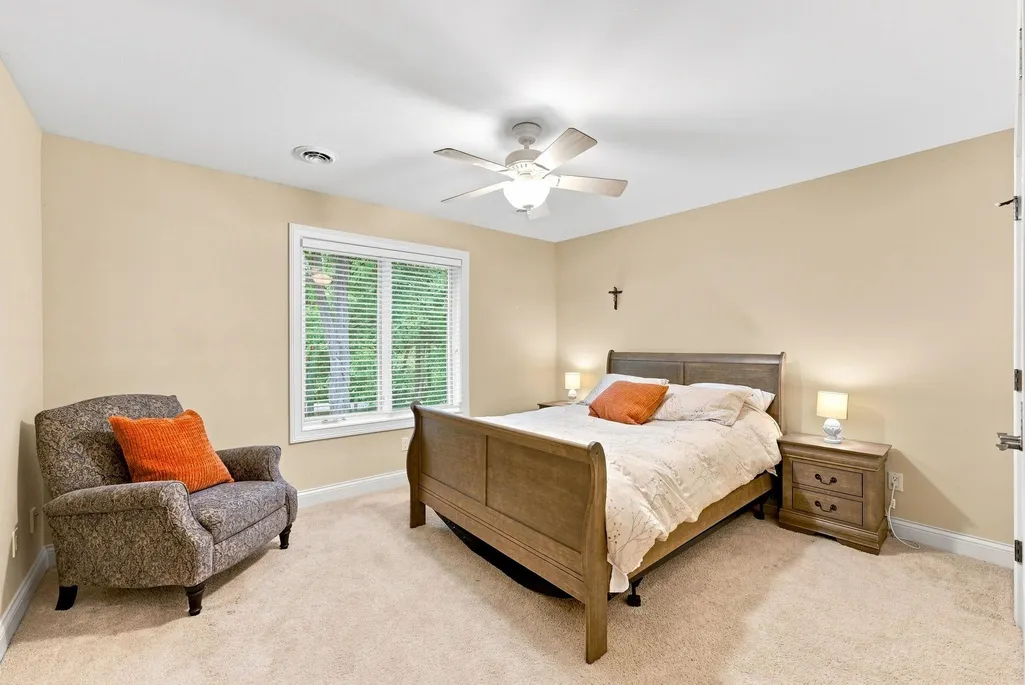
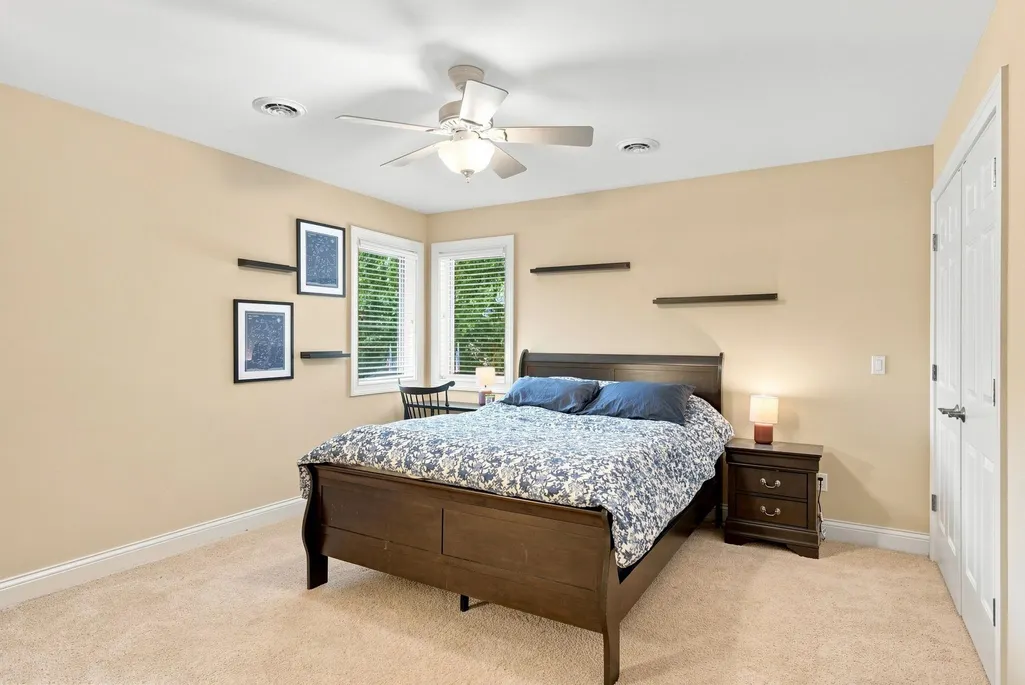
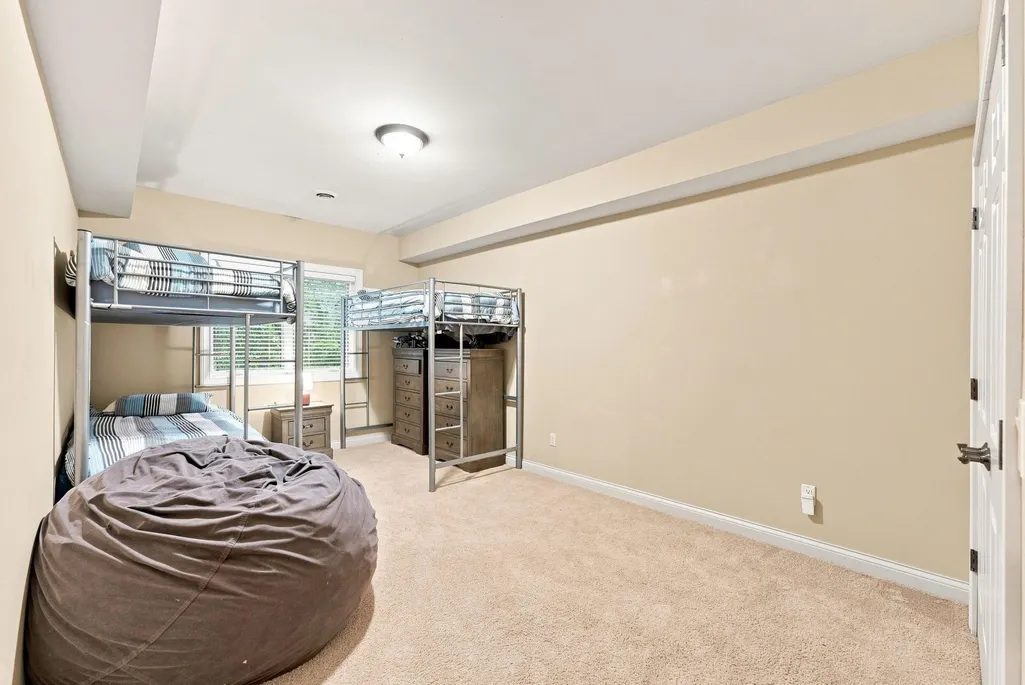
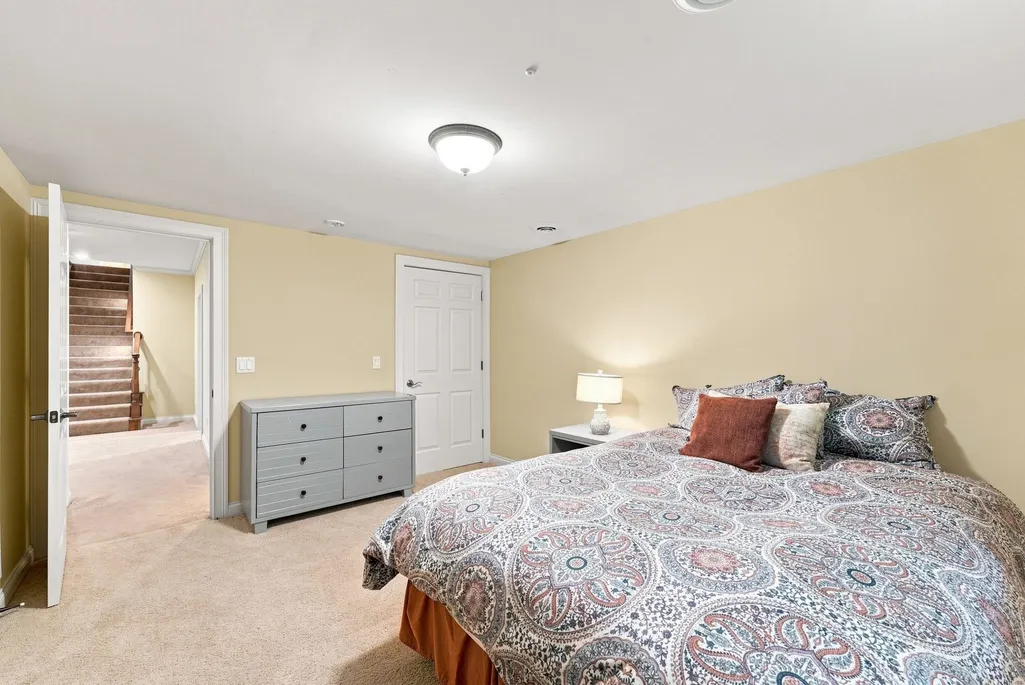
- Bedrooms5
- Full Bathrooms3
- Half Bathrooms1
- Sqr Footage5470
- Lot Size5.14 Acres
Data Source:
Indiana Regional MLS (IRMLS)
Property Description
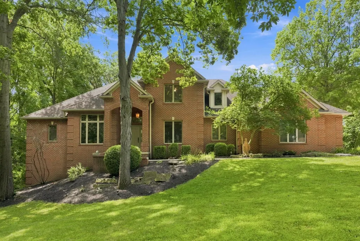
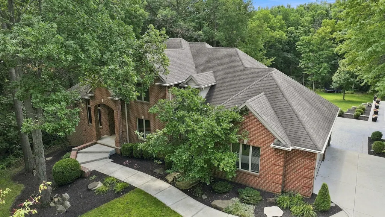
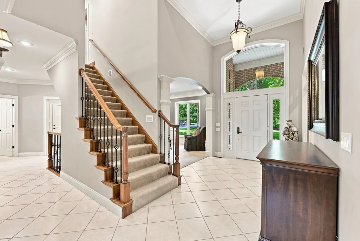
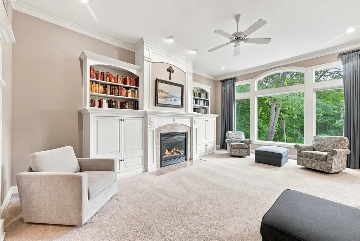
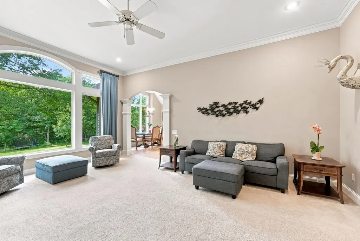
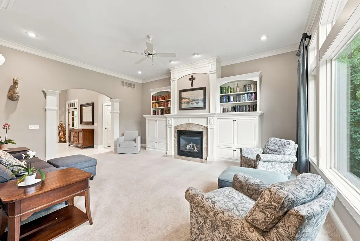
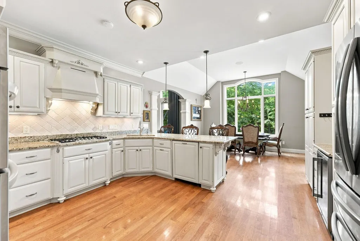
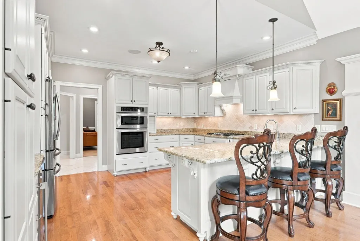
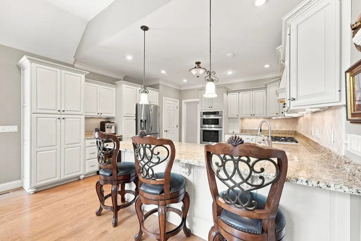
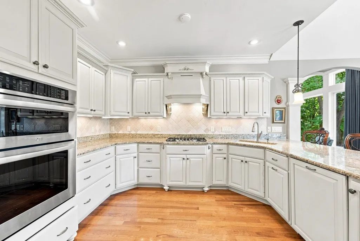
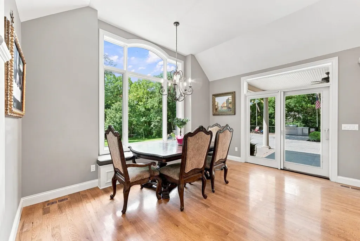
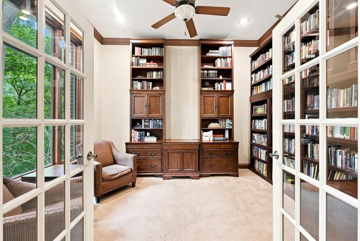
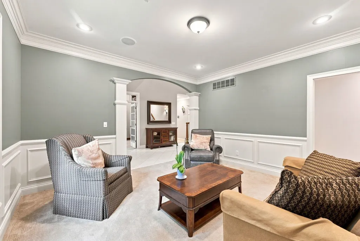
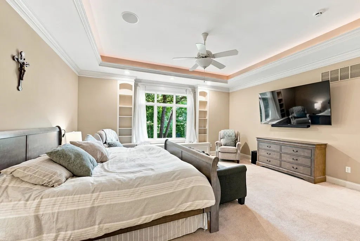
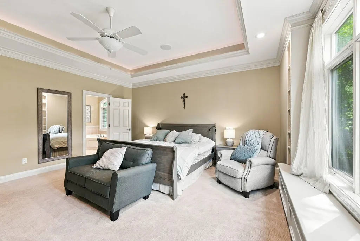
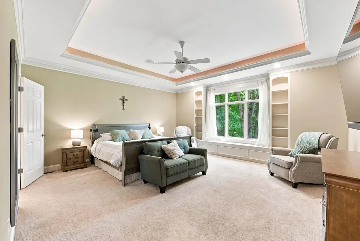
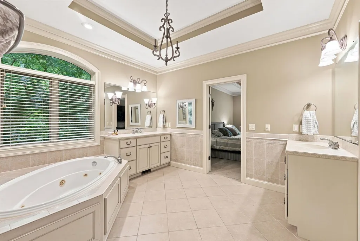
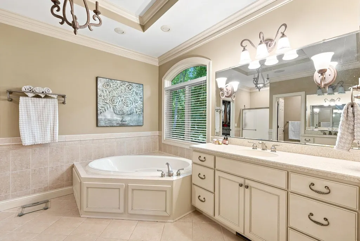
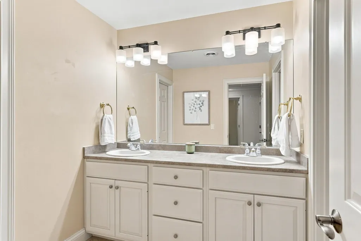
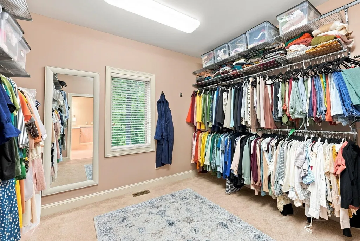
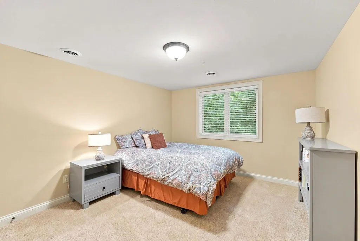
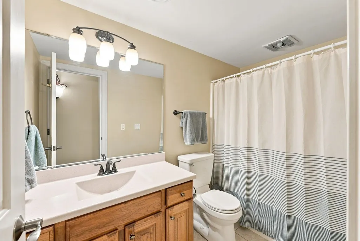
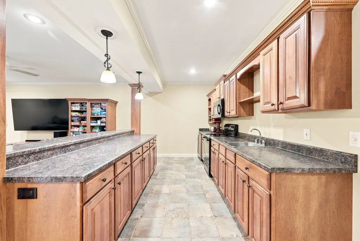
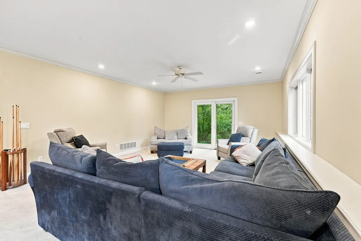
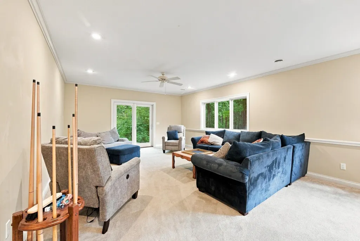
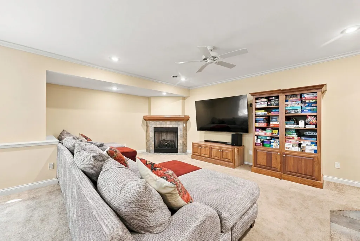
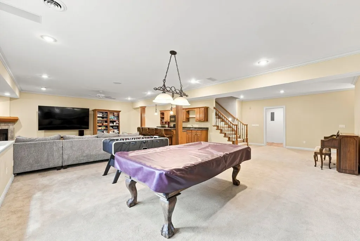
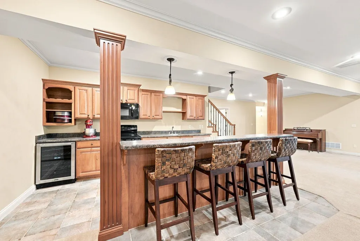
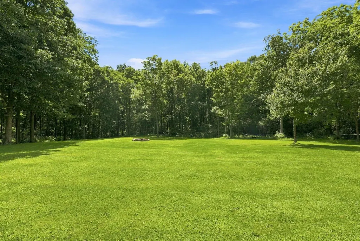
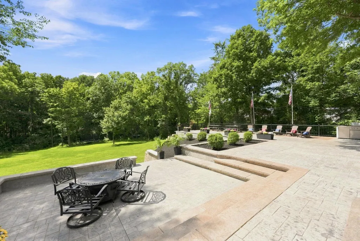
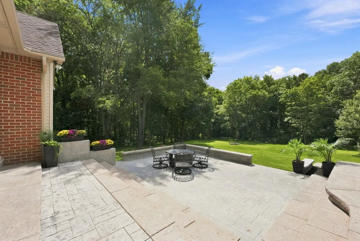
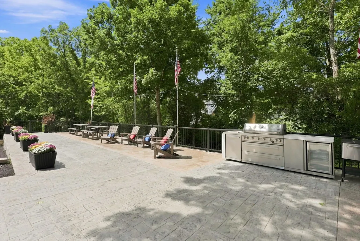
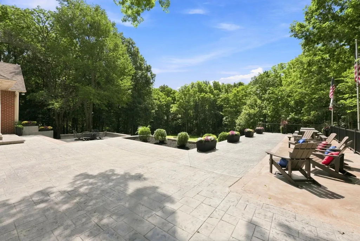
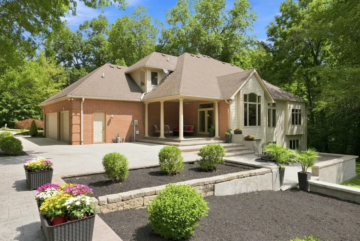
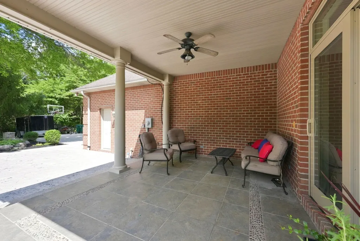
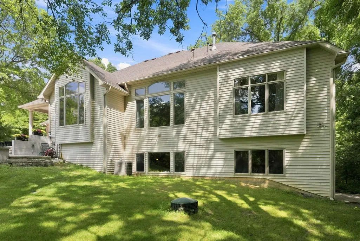
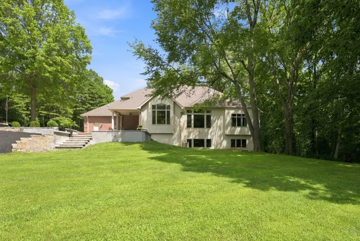
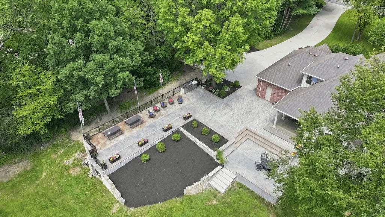
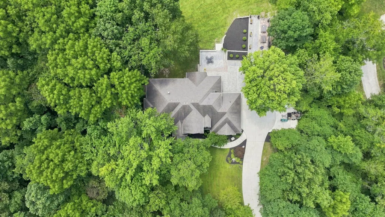
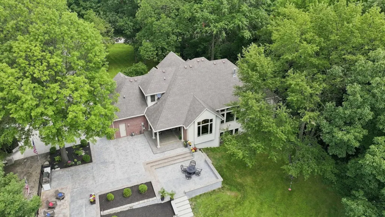
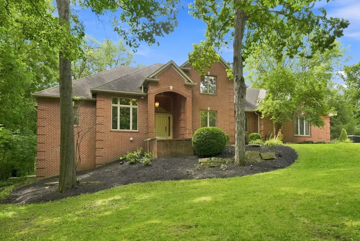
Discover the perfect blend of privacy, quality, and convenience on 5 partially wooded acres with mature trees and professionally landscaped grounds. This exceptional property offers a peaceful country setting while remaining just minutes from parks, trails, shopping, restaurants, and everyday amenities. The spacious kitchen is the heart of the home, showcasing granite countertops, a breakfast bar, abundant custom cabinetry, high-end stainless-steel appliances, and a generous dining area with access to the covered patio and private backyard retreat. The primary suite offers tray ceilings, custom built-ins, a jet tub, two vanities, and an oversized walk-in closet. Throughout the home, you'll appreciate quality craftsmanship including arched doorways, crown molding, wainscoting, built-ins, and beautiful bay windows that fill the interior with natural light. Just off the foyer, French doors lead to a private den, perfect for a home office or study. Upstairs, you'll find two spacious bedrooms and a full bath with direct access from one of the bedrooms, creating a comfortable layout for family or guests. Designed for both comfortable living and entertaining, the home features a fully finished walkout basement complete with a full kitchen, fireplace, two bedrooms, a full bath, and flexible living space that's ideal for guests or multi-generational living/mother-in-law suite. Offering generous living space, timeless finishes, and a rare combination of privacy and convenience, this property is truly a place you'll love to call home.
| Elementary School | Middle School | High School |
|---|---|---|
| Coesse Elementary School | Indian Springs Middle School | Columbia City High School |
| Price History | |
|---|---|
| 7/30/2026 | Listed $890,000 |
| 9/1/2026 | 5$849,900 |
General Features
| Sewer | Septic |
|---|---|
| Heating | Gas,Forced Air |
| Kitchen Level | Main |
| Cooling | Central Air |
| Laundry Y/N | Main |
| Fireplaces | Yes |
| Garage | Attached |
| Amenities | Alarm System-Security,Attic Pull Down Stairs,Attic Storage,Breakfast Bar,Built-In Speaker System,Built-In Bookcase,Ceiling-9+,Ceiling-Tray,Ceiling Fan(s),Chair Rail,Closet(s) Walk-in,Court-Basketball |
| Status | Active |
| Full Baths | 3 |
| Half Baths | 1 |
| Bathrooms | 4 |
| Year Built | 2003 |
| New Construction | No |
| Subdivision | Lake Wood(s) / Lakewood(s) |
| Style | Two Story |
| Township | Jefferson |
| Class | RESIDENTIAL |
| Type | Site-Built Home |
| Age | 23 |
| FIPS Code | 18183 |
| Associated Document Count | 5 |
| REO | No |
| Status | Active |
| Auction Y/N | No |
| Dining Room Level | Main |
| Annual Taxes | 4629.16 |
| Area | Whitley County |
| High School | Columbia City |
| City | Roanoke |
| School District | Whitley CO Cons Schools |
| Assoc. Dues Frequency | Annually |
| Assoc. Restrictions Y/N | Yes |
| HOA Fees $ | 450 |
| Total Sq Ft | 5693 |
| Elementary School | Coesse |
| Middle School | Indian Springs |
| Legal Description | Lot 6 EX.154A Lakewood 5.139A |
| Agent First Name | Pete |
| Agent Last Name | Hilty |
| DOM | 13 |
| Tax Year | 2026 |
Interior Features
| Basement | Walk-Out Basement,Finished |
|---|---|
| Fireplace(s) | 1 |
| Other Room 1 Level | Lower |
| Kitchen Length | 15 |
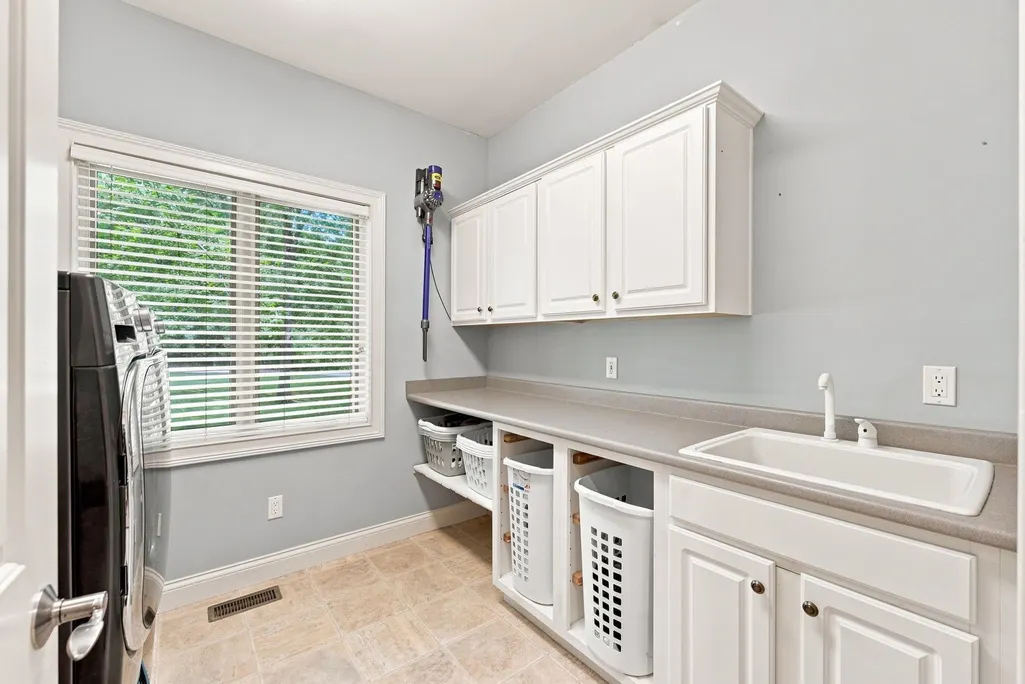
| Laundry Room Width | 8 |
| Laundry Room Length | 9 |
| Kitchen Width | 13 |
| Beds | 5 |
| Total Rooms | 15 |
| Dining Room Length | 14 |
| Dining Room Width | 14 |
| Breakfast Room Length | 15 |
| Breakfast Room Width | 13 |
| Fireplace | Living/Great Rm,Basement |
| Family Room Width | 15 |
| Living Room Width | 17 |
| Den Length | 14 |
| Den Width | 11 |
| Other Room 1 Description | Basement area |
| Family Room Length | 20 |
| Living Room Length | 21 |
| Full Baths Main | 1 |
| Full Baths Upper | 1 |
| Total Finished SqFt | 5470 |
| Basement Y/N | Yes |
| Other Room 1 Length | 15 |
| Other Room 1 Width | 17 |
| Above Grade Bedrooms | 3 |
| Below Grade Baths | 1 |
| Below Grade Bedrooms | 2 |
| Full Baths Below Grade | 1 |
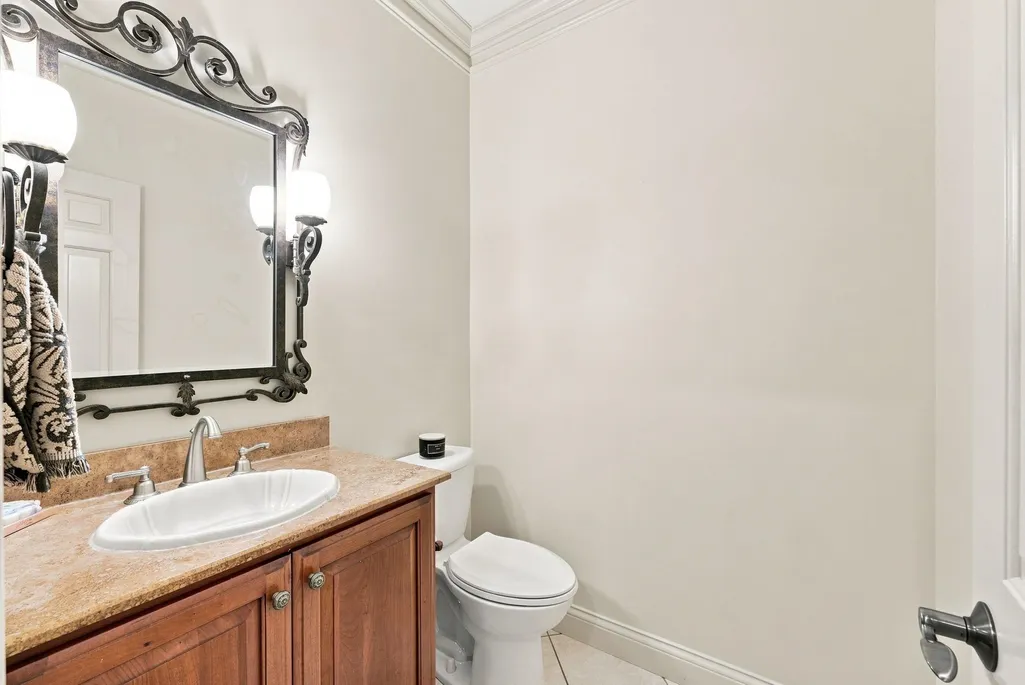
| Half Baths Main | 1 |
| 1st Bedroom Level | Main |
| 1st Bedroom Width | 17 |
| 2nd Bedroom Length | 14 |
| 2nd Bedroom Level | Upper |
| 2nd Bedroom Width | 13 |
| 3rd Bedroom Length | 13 |
| 3rd Bedroom Level | Upper |
| 3rd Bedroom Width | 12 |
| 4th Bedroom Length | 17 |
| 4th Bedroom Level | Lower |
| 4th Bedroom Width | 11 |
| 5th Bedroom Length | 14 |
| 5th Bedroom Level | Lower |
| 5th Bedroom Width | 11 |
| Above Grade Finished SqFt | 3291 |
| Below Grade Finished SqFt | 2179 |
| Below Grade Unfin. SqFt | 223 |
| Extra Room Description | Second Kitchen |
| Extra Room Length | 15 |
| Extra Room Level | Lower |
| Extra Room Width | 9 |
| Living/Great Rm Level | Main |
| Rec Room Length | 35 |
| Rec Room Level | Lower |
| Rec Room Width | 16 |
| Basement Material | Poured Concrete |
Exterior Features
| Exterior | Brick,Vinyl |
|---|---|
| Pool | No |
| Garage Length | 24 |
| Garage Width | 32 |
| Lot Size Area | 223898 |
| Lot Description | Partially Wooded,Slope |
| Garage SqFt | 768 |
| Well Type | Private |
| Approx. Lot Size Acres | 5.14 |
| Garage Capacity | 3 |
| Off Street Parking Y/N | Yes |
| Waterfront Y/N | No |
| Garage Y/N | Yes |
Amenities
- Foreclosure
- Views
- New Construction
- Adult 55+
- Lease To Own
- No HOA Fees
- Furnished
- Primary On Main
- Air Conditioning
- Seller Finance
- Green
- Fixer Upper
- Horse
- Golf
- Fireplace
- Deck
- Garage
- Basement
- Pool
 IDX information is provided exclusively for consumers personal, non-commercial use and may not be used for any purpose other than to identify prospective properties consumers may be interested in purchasing. Data is deemed reliable but is not guaranteed accurate by the MLS. IDX information is provided by the Indiana Regional MLS.
Information last updated on September 13, 2026 6:44 PM UTC
IDX information is provided exclusively for consumers personal, non-commercial use and may not be used for any purpose other than to identify prospective properties consumers may be interested in purchasing. Data is deemed reliable but is not guaranteed accurate by the MLS. IDX information is provided by the Indiana Regional MLS.
Information last updated on September 13, 2026 6:44 PM UTC
Property vs Single Family Average in 46783
Price
Taxes
Year Built
Visits
 Listing information is provided by Participants of the MichRIC MLS. IDX information is provided exclusively for personal, non-commercial use, and may not be used for any purpose other than to identify prospective properties consumers may be interested in purchasing. Information deemed reliable but not guaranteed. ©: MichRIC MLS. Last Update September 13, 2026 6:26 PM UTC
 The content relating to real estate for sale and/or lease on this Web site comes in part from
the Internet Data eXchange ("IDX") program of the Northwest Indiana REALTORS® Association Multiple Listing Service ("NIRA MLS"). and is communicated verbatim, without change, as filed by its members. This information is being provided for the consumers' personal, noncommercial use and may not be used for any other purpose other than to identify prospective properties consumers may be interested in purchasing
The content relating to real estate for sale and/or lease on this Web site comes in part from
the Internet Data eXchange ("IDX") program of the Northwest Indiana REALTORS® Association Multiple Listing Service ("NIRA MLS"). and is communicated verbatim, without change, as filed by its members. This information is being provided for the consumers' personal, noncommercial use and may not be used for any other purpose other than to identify prospective properties consumers may be interested in purchasing
