

Address
1000 South Street, Culver, IN
Price
$ 7,900,000
Property Attributes
- MLS#202626428
- TypeSingle Family
- Listing Status Active
- CountyMARSHALL
- CityCulver
- AreaUnion
- Zip46511
- StyleContemporary
- Year Built2007
- Taxes$ 23152
- Price$ 7,900,000
- Bedrooms5
- Full Bathrooms6
- Half Bathrooms1
- Sqr Footage7304
- Lot Size1.21 Acres
Data Source:
Indiana Regional MLS (IRMLS)
Property Description
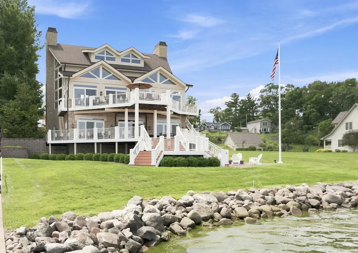
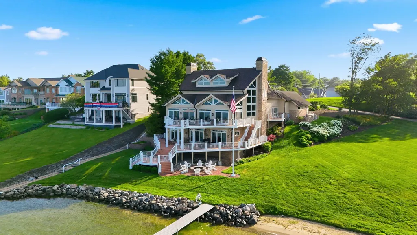
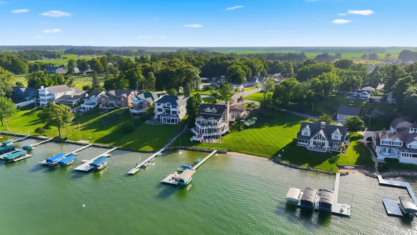
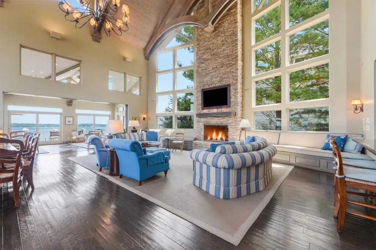
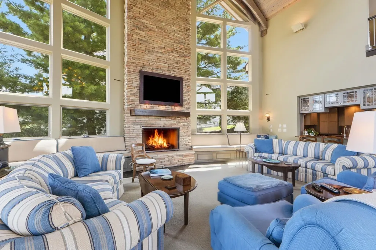
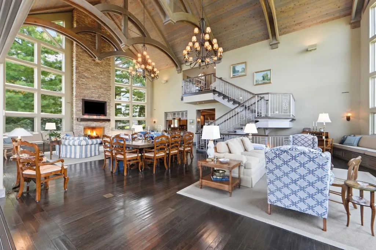
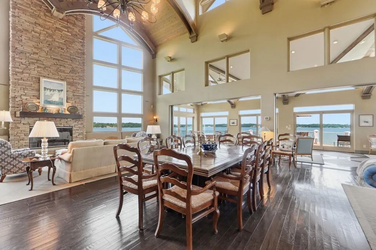
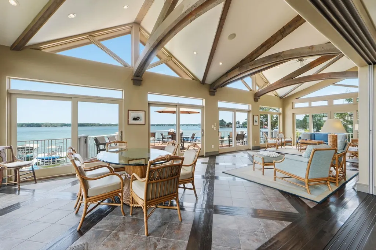
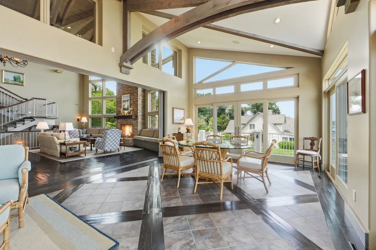
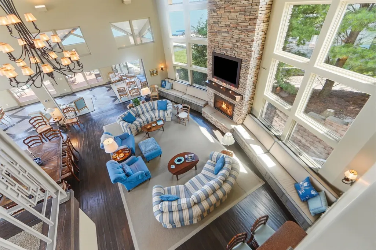
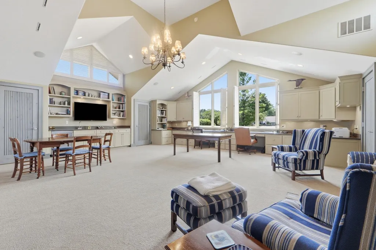
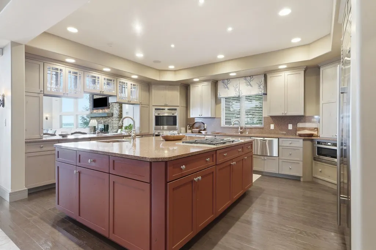
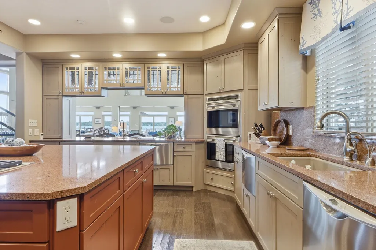
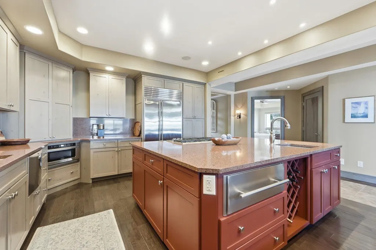
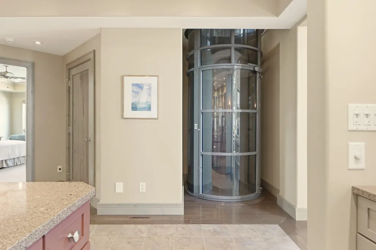
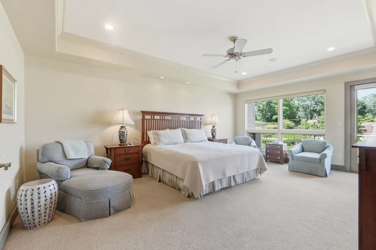
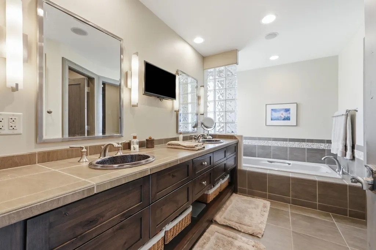
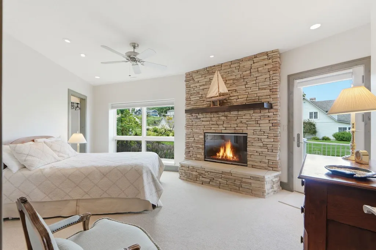
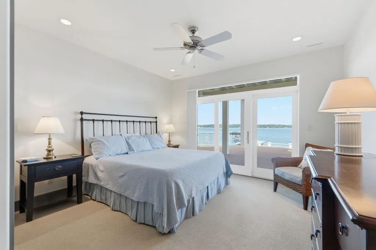
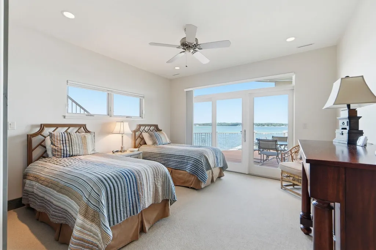
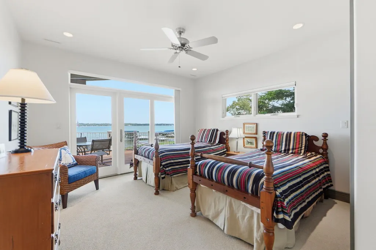
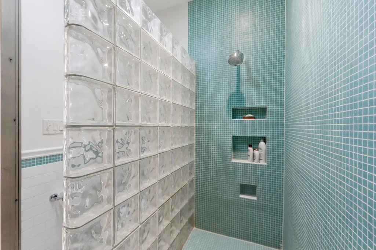
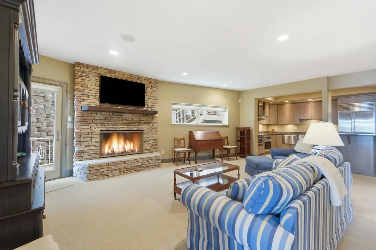
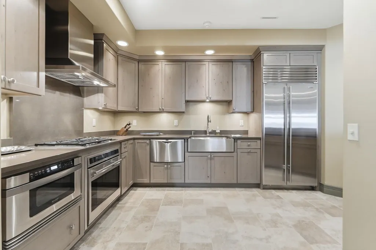
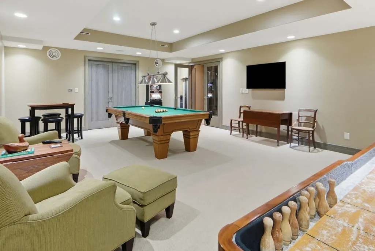
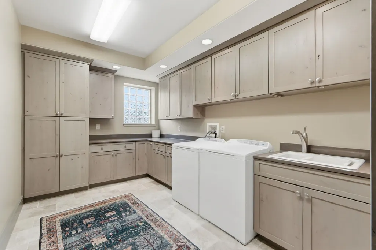
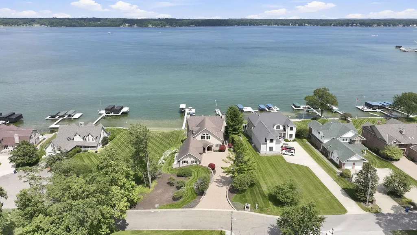
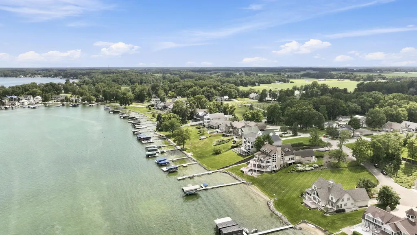
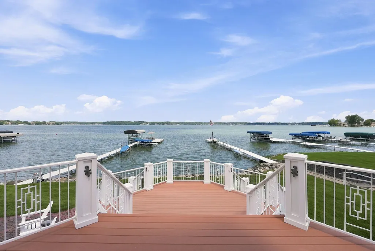
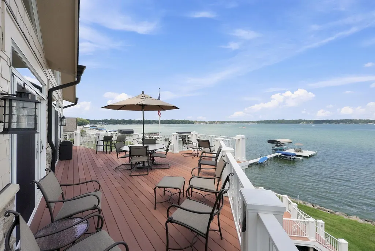
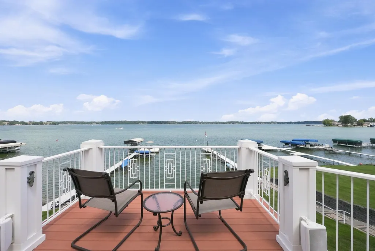
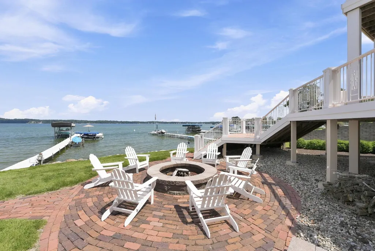
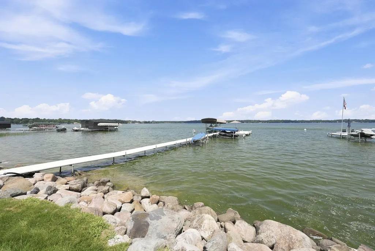
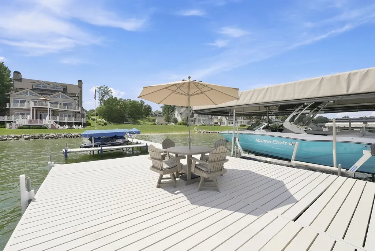
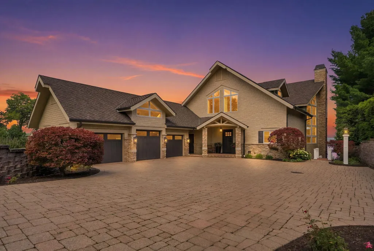
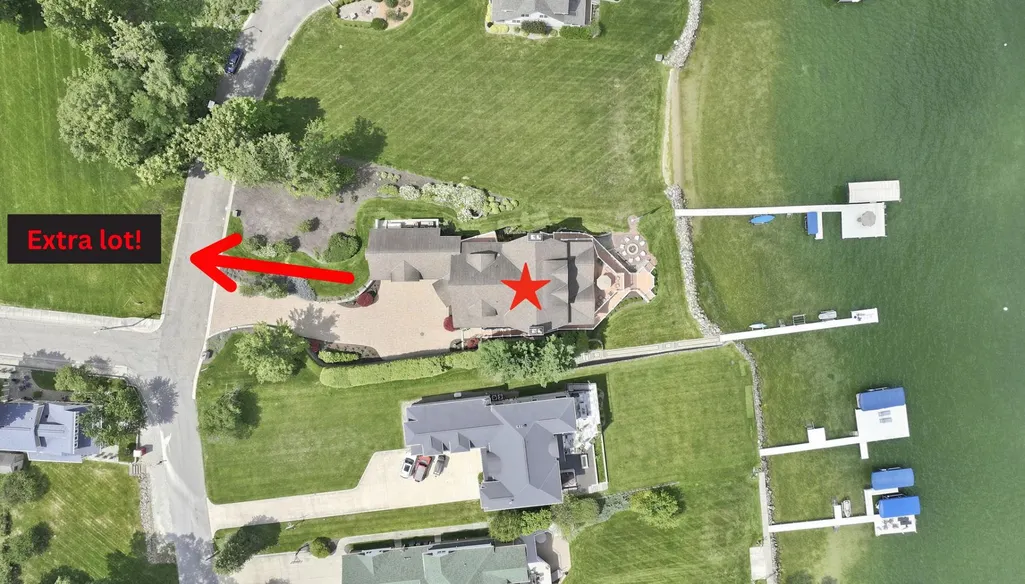
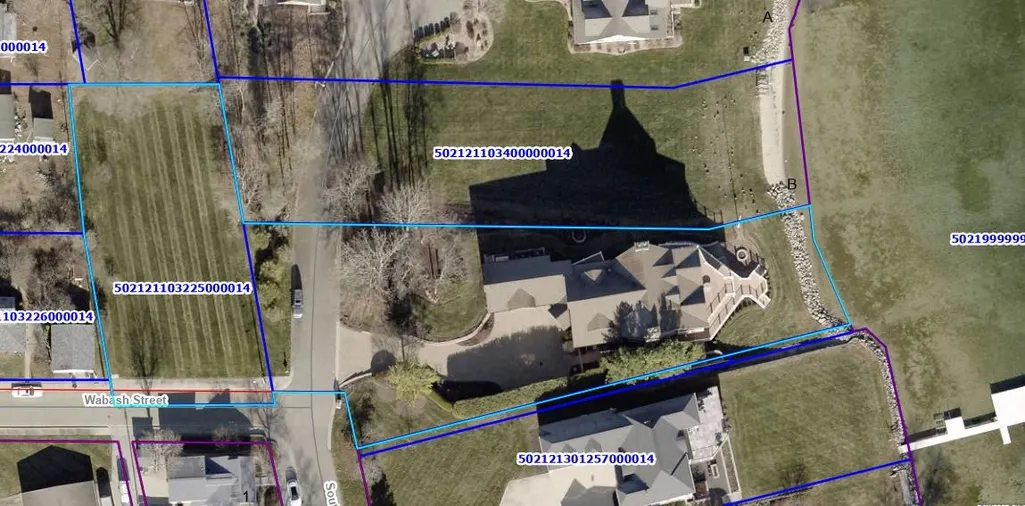
The ultimate waterfront estate on the coveted shores of Lake Maxinkuckee. Showcasing panoramic 180-degree lake views from all three levels, this remarkable 5-Bedroom, 6.5-Bath home offers an unparalleled lifestyle in a treasured lake community. The impressive great room with windows galore will take your breath away with soaring ceilings and two fireplaces that create a warm, inviting atmosphere year-round. This area flows out to another gathering space that can be partitioned off with sliding glass walls - then continues out to one of two expansive decks. This home features an oversized chefs kitchen equipped with premium appliances, and large island for food preparation. The primary suite is a private retreat with a deck located on the main level - along with nearby laundry and elevator for quick access to other levels. The walk-out lower level is an exceptional extension of the home. Four spacious bedroom suites, with private en-suite baths, are complemented by a kitchenette, oversized game room, and inviting lounge perfect for gathering after a day on the lake. Experience the ultimate waterfront lifestyle with easy lake access, and multiple outdoor spaces for unforgettable summer memories. This is more than a home it is a rare opportunity to experience luxury lakefront living at its finest. This property also offers four fireplaces total and an extra lot!
| Elementary School | Middle School | High School |
|---|---|---|
| Culver Elementary School | Culver Jr/Sr Middle School | Culver Jr/Sr High School |
| Price History | |
|---|---|
| 7/2/2026 | Listed $7,900,000 |
General Features
| Sewer | City |
|---|---|
| Heating | Floor |
| Cooling | Central Air |
| Laundry Y/N | Main |
| Fireplaces | Yes |
| Water Access Type | Lakefront |
| Garage | Attached |
| Amenities | Deck Open,Deck on Waterfront,Disposal,Elevator,Firepit,Garage Door Opener,Generator-Whole House,Kitchen Island,Landscaped,Open Floor Plan,Wet Bar,Main Level Bedroom Suite,Great Room,Main Floor Laundr |
| Status | Active |
| Full Baths | 6 |
| Half Baths | 1 |
| Bathrooms | 7 |
| Year Built | 2007 |
| New Construction | No |
| Subdivision | None |
| Style | Two Story |
| Township | Union |
| Class | RESIDENTIAL |
| Type | Site-Built Home |
| Age | 19 |
| FIPS Code | 18099 |
| Associated Document Count | 1 |
| REO | No |
| Status | Active |
| Auction Y/N | No |
| Annual Taxes | 23152.44 |
| Upper | Upper |
| Area | Marshall County |
| Location | City/Town/Suburb,Lake |
| High School | Culver Jr/Sr |
| City | Culver |
| School District | Culver Community Schools Corp. |
| Assoc. Dues Frequency | Not Applicable |
| Architectural Style | Contemporary |
| Total Sq Ft | 7704 |
| Elementary School | Culver |
| Middle School | Culver Jr/Sr |
| Legal Description | COM AT PT ON E & W SCENTER SEC LN OF SEC 21 INTERS ON EXTED LN OF E LN 20? STREET BY LOT 49-52 FERRIEERS ADD TH N12W 190? TH E 180? TH S 12? ETC EX EX EX COMB FORM COMB 397W/225 18PAY19 |
| Agent First Name | Claire |
| Agent Last Name | Henderson |
| DOM | 69 |
| Tax Year | 2025 pay 2026 |
Interior Features
| Basement | Full Basement,Walk-Out Basement |
|---|---|
| Fireplace(s) | 4 |
| Flooring | Hardwood Floors |
| Beds | 5 |
| Total Rooms | 15 |
| Fireplace | Family Rm,Living/Great Rm,5th Bdrm |
| Loft Length | 25 |
| Loft Width | 27 |
| Full Baths Main | 1 |
| Full Baths Upper | 1 |
| Total Finished SqFt | 7304 |
| Basement Y/N | Yes |
| Above Grade Bedrooms | 1 |
| Below Grade Baths | 4 |
| Below Grade Bedrooms | 4 |
| Full Baths Below Grade | 4 |
| Half Baths Main | 1 |
| 1st Bedroom Level | Main |
| 1st Bedroom Width | 15 |
| 2nd Bedroom Length | 15 |
| 2nd Bedroom Level | Lower |
| 2nd Bedroom Width | 13 |
| 3rd Bedroom Length | 15 |
| 3rd Bedroom Level | Lower |
| 3rd Bedroom Width | 13 |
| 4th Bedroom Length | 15 |
| 4th Bedroom Level | Lower |
| 4th Bedroom Width | 13 |
| 5th Bedroom Length | 19 |
| 5th Bedroom Level | Lower |
| 5th Bedroom Width | 12 |
| Above Grade Finished SqFt | 4458 |
| Below Grade Finished SqFt | 2846 |
| Below Grade Unfin. SqFt | 400 |
Exterior Features
| Exterior | Shingle,Stone |
|---|---|
| Water Frontage | 80 |
| Driveway | Asphalt |
| Pool | No |
| Waterfront | Lake |
| Garage Length | 35 |
| Garage Width | 24 |
| Lot Size Area | 52708 |
| Lot Dimensions | Irregular |
| Lot Description | Waterfront,Lake,Water View |
| Garage SqFt | 840 |
| Water Name | Lake Maxinkuckee |
| Approx. Lot Size Acres | 1.21 |
| Garage Capacity | 3 |
| ROOF MATERIAL | Shingle |
| Lake | Access to Ski Lake |
| Waterfront Y/N | Yes |
| Garage Y/N | Yes |
Amenities
- Foreclosure
- Views
- New Construction
- Adult 55+
- Lease To Own
- No HOA Fees
- Furnished
- Primary On Main
- Air Conditioning
- Seller Finance
- Green
- Fixer Upper
- Horse
- Golf
- Fireplace
- Deck
- Garage
- Basement
- Pool
 IDX information is provided exclusively for consumers personal, non-commercial use and may not be used for any purpose other than to identify prospective properties consumers may be interested in purchasing. Data is deemed reliable but is not guaranteed accurate by the MLS. IDX information is provided by the Indiana Regional MLS.
Information last updated on September 12, 2026 6:43 PM UTC
IDX information is provided exclusively for consumers personal, non-commercial use and may not be used for any purpose other than to identify prospective properties consumers may be interested in purchasing. Data is deemed reliable but is not guaranteed accurate by the MLS. IDX information is provided by the Indiana Regional MLS.
Information last updated on September 12, 2026 6:43 PM UTC
Property vs Single Family Average in 46511
Price
Taxes
Year Built
Visits
 Listing information is provided by Participants of the MichRIC MLS. IDX information is provided exclusively for personal, non-commercial use, and may not be used for any purpose other than to identify prospective properties consumers may be interested in purchasing. Information deemed reliable but not guaranteed. ©: MichRIC MLS. Last Update September 12, 2026 6:31 PM UTC
 The content relating to real estate for sale and/or lease on this Web site comes in part from
the Internet Data eXchange ("IDX") program of the Northwest Indiana REALTORS® Association Multiple Listing Service ("NIRA MLS"). and is communicated verbatim, without change, as filed by its members. This information is being provided for the consumers' personal, noncommercial use and may not be used for any other purpose other than to identify prospective properties consumers may be interested in purchasing
The content relating to real estate for sale and/or lease on this Web site comes in part from
the Internet Data eXchange ("IDX") program of the Northwest Indiana REALTORS® Association Multiple Listing Service ("NIRA MLS"). and is communicated verbatim, without change, as filed by its members. This information is being provided for the consumers' personal, noncommercial use and may not be used for any other purpose other than to identify prospective properties consumers may be interested in purchasing
