

Address
3409 Rosewood Drive, Fort Wayne, IN
Price
$ 424,900
Property Attributes
- MLS#202623077
- TypeSingle Family
- Listing Status Active
- CountyALLEN
- CityFort Wayne
- AreaAboite
- NeighborhoodWoodland Hills
- Zip46804
- StyleSite-Built Home
- Year Built1957
- Taxes$ 2621
- Price$ 424,900
- Bedrooms4
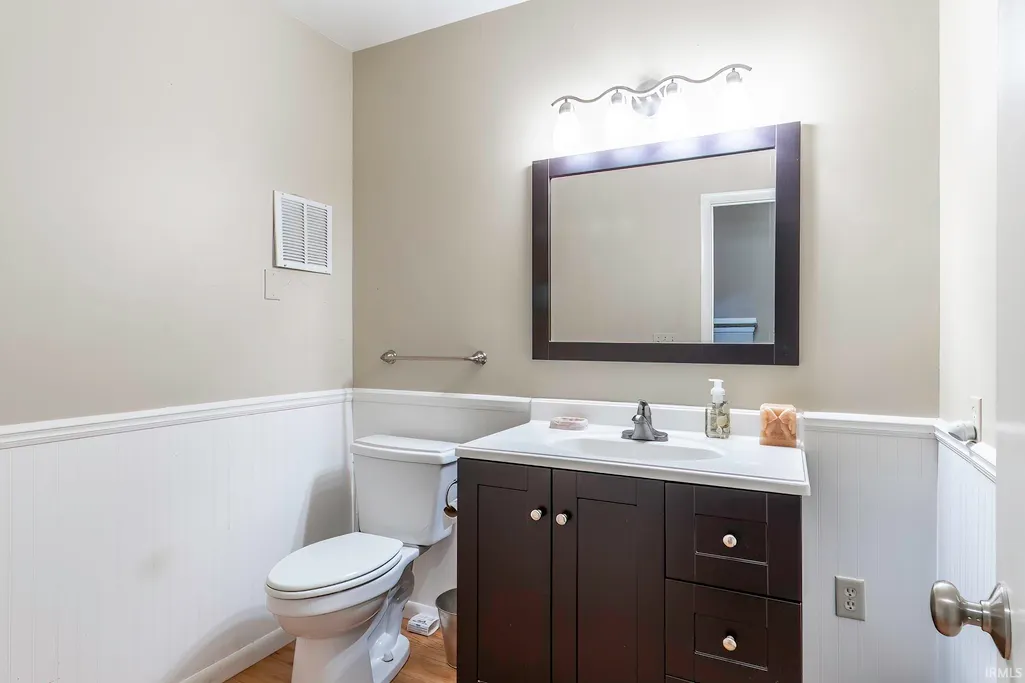
- Full Bathrooms2
- Half Bathrooms1
- Sqr Footage3742
- Lot Size1.79 Acres
Data Source:
Indiana Regional MLS (IRMLS)
Property Description
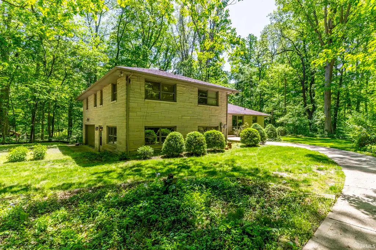
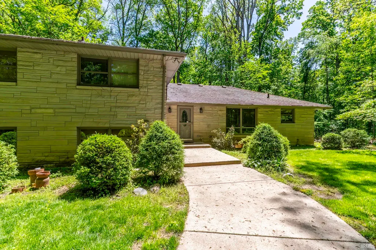
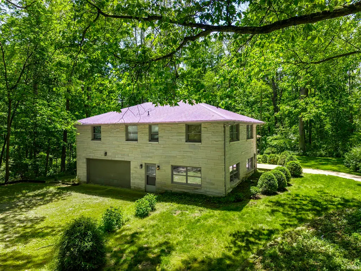
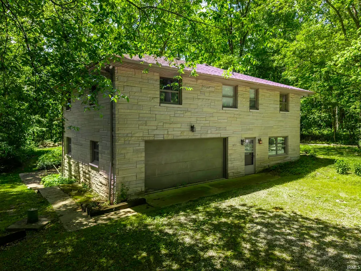
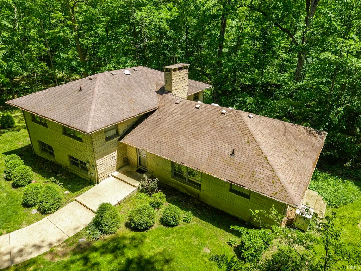
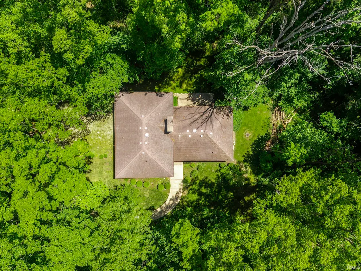
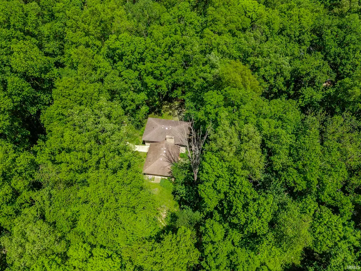
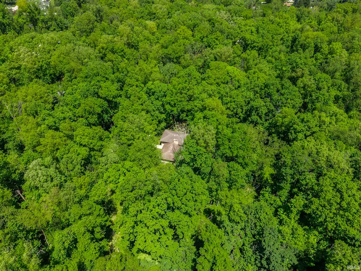
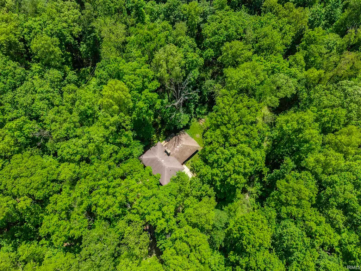
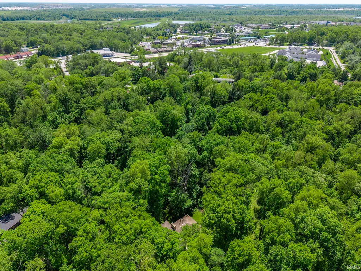
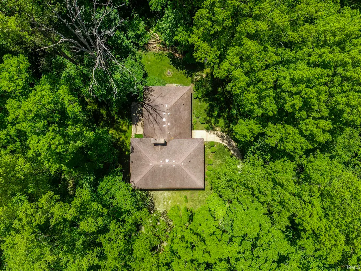
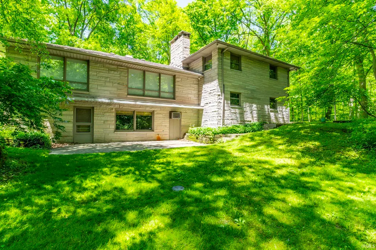
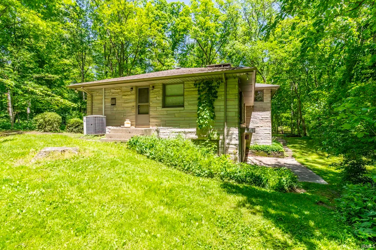
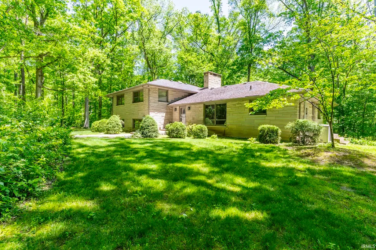
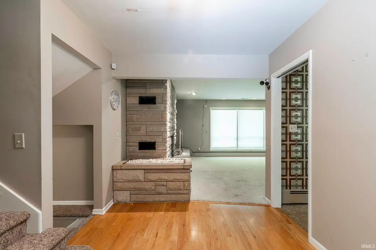
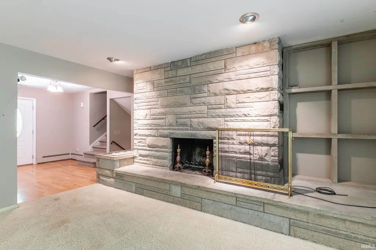
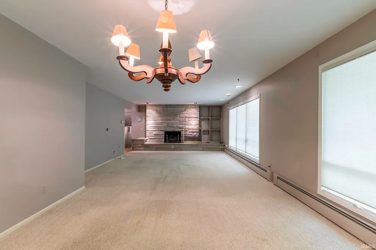
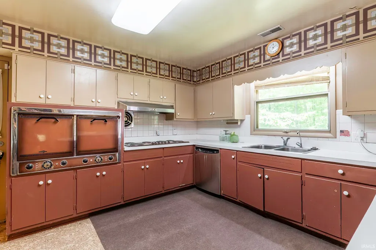
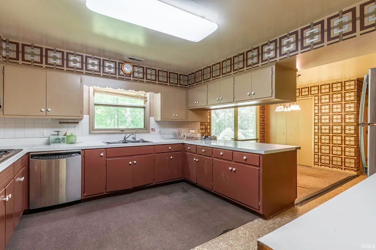
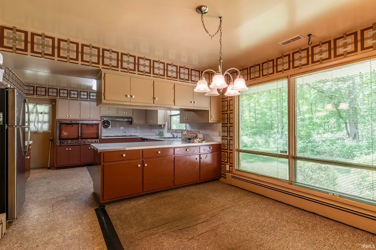
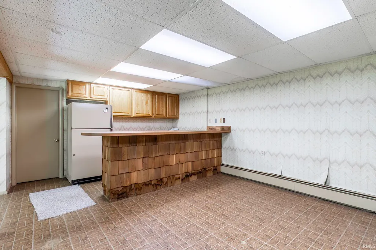
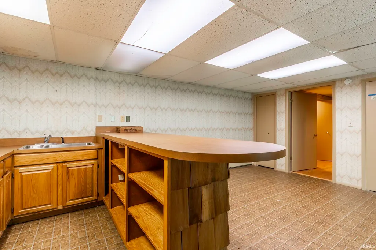
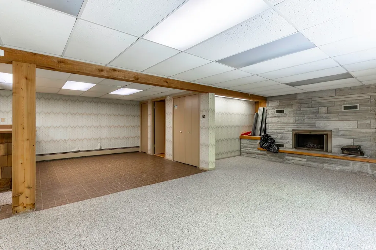
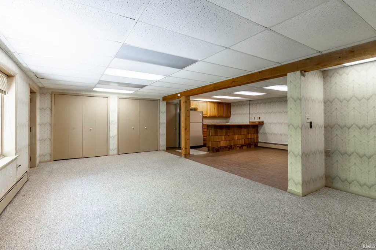
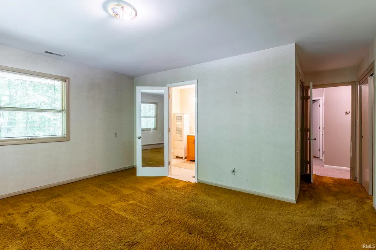
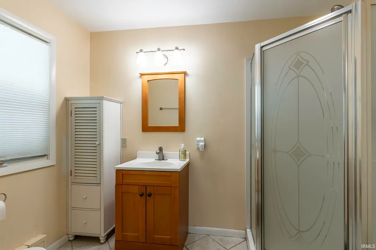
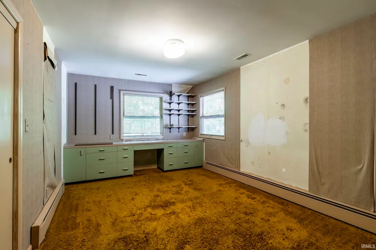
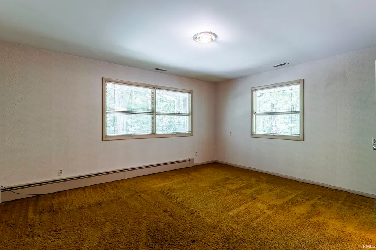
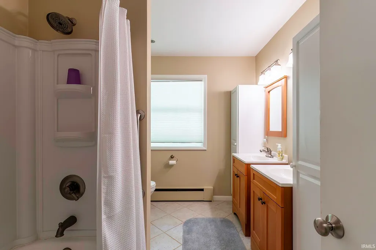
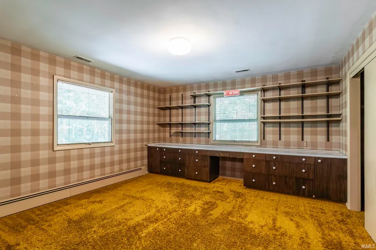
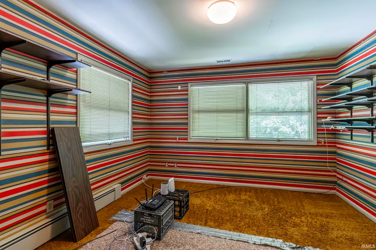
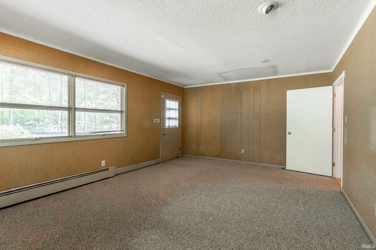
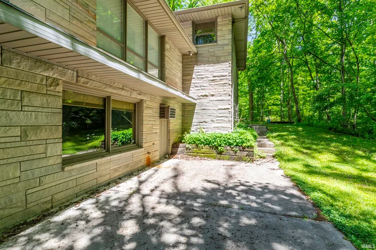
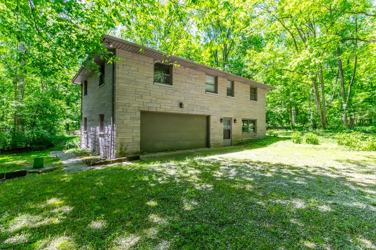
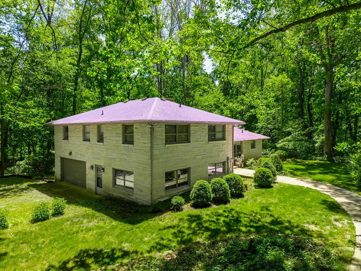
Nestled on a secluded 1.8-acre wooded lot in the highly sought-after Southwest Allen County Schools district, this spacious 4-bedroom, 2.5-bath home offers a rare opportunity to create your dream property in an exceptional location. Surrounded by mature trees and natural privacy, the limestone exterior provides timeless curb appeal and lasting character. Inside, you'll find generous living spaces including a large great room highlighted by a striking fireplace, a spacious primary suite with private en suite bath, and three additional bedrooms. The finished basement expands the living area with a second fireplace, wet bar, and abundant space for entertaining, recreation, or hobbies. Large windows throughout the home showcase peaceful wooded views and bring the beauty of the outdoors inside. While the home is ready for cosmetic updates and modernization, its solid construction, functional floor plan, and remarkable setting provide an outstanding foundation for future improvements. Properties offering this combination of acreage, privacy, mature trees, and proximity to everyday amenities are increasingly difficult to find. Bring your vision and unlock the tremendous potential this unique property has to offer.
| Elementary School | Middle School | High School |
|---|---|---|
| Haverhill Elementary School | Summit Middle School | Homestead High School |
| Price History | |
|---|---|
| 6/12/2026 | Listed $424,900 |
General Features
| Sewer | Septic |
|---|---|
| Heating | Hot Water,Heat Pump |
| Kitchen Level | Main |
| Cooling | Central Air |
| Laundry Y/N | Lower |
| Fireplaces | Yes |
| Garage | Attached |
| Status | Active |
| Full Baths | 2 |
| Half Baths | 1 |
| Bathrooms | 3 |
| Year Built | 1957 |
| New Construction | No |
| Subdivision | Woodland Hills |
| Style | Two Story |
| Township | Aboite |
| Class | RESIDENTIAL |
| Type | Site-Built Home |
| Age | 69 |
| Lot Number | 10 |
| FIPS Code | 18003 |
| Associated Document Count | 1 |
| REO | No |
| Status | Active |
| Auction Y/N | No |
| Dining Room Level | Main |
| Annual Taxes | 2621.72 |
| Area | Allen County |
| High School | Homestead |
| City | Fort Wayne |
| School District | MSD of Southwest Allen Cnty |
| Assoc. Dues Frequency | Not Applicable |
| Total Sq Ft | 3892 |
| Elementary School | Haverhill |
| Middle School | Summit |
| Legal Description | WOODLAND HILLS LOT 10 EX N 25 FT |
| Virtual Tour | https://www.propertypanorama.com/instaview/irmls/202623077 |
| Agent First Name | Marcus |
| Agent Last Name | Christlieb |
| DOM | 40 |
| Tax Year | 2026 |
| PROPOSED FINANCING | Cash,Conventional |
Interior Features
| Basement | Full Basement,Walk-Out Basement,Finished |
|---|---|
| Fireplace(s) | 2 |
| Kitchen Length | 14 |
| Laundry Room Width | 6 |
| Laundry Room Length | 13 |
| Kitchen Width | 13 |
| Beds | 4 |
| Total Rooms | 7 |
| Dining Room Length | 12 |
| Dining Room Width | 10 |
| Fireplace | Family Rm,Living/Great Rm |
| Family Room Width | 26 |
| Living Room Width | 16 |
| Family Room Length | 27 |
| Living Room Length | 35 |
| Full Baths Upper | 2 |
| Total Finished SqFt | 3742 |
| Basement Y/N | Yes |
| Above Grade Bedrooms | 4 |
| Half Baths Main | 1 |
| 1st Bedroom Level | Upper |
| 1st Bedroom Width | 13 |
| 2nd Bedroom Length | 15 |
| 2nd Bedroom Level | Upper |
| 2nd Bedroom Width | 14 |
| 3rd Bedroom Length | 14 |
| 3rd Bedroom Level | Upper |
| 3rd Bedroom Width | 11 |
| 4th Bedroom Length | 12 |
| 4th Bedroom Level | Upper |
| 4th Bedroom Width | 12 |
| Above Grade Finished SqFt | 2884 |
| Below Grade Finished SqFt | 858 |
| Below Grade Unfin. SqFt | 150 |
| Living/Great Rm Level | Main |
| Rec Room Length | 20 |
| Rec Room Level | Lower |
| Rec Room Width | 14 |
Exterior Features
| Exterior | Limestone |
|---|---|
| Pool | No |
| Garage Length | 27 |
| Garage Width | 23 |
| Lot Size Area | 77972 |
| Lot Dimensions | 272x536x250x429 |
| Lot Description | Level,Wooded |
| Garage SqFt | 621 |
| Well Type | Private |
| Approx. Lot Size Acres | 1.79 |
| Garage Capacity | 2 |
| Waterfront Y/N | No |
| Garage Y/N | Yes |
Amenities
- Foreclosure
- Views
- New Construction
- Adult 55+
- Lease To Own
- No HOA Fees
- Furnished
- Primary On Main
- Air Conditioning
- Seller Finance
- Green
- Fixer Upper
- Horse
- Golf
- Fireplace
- Deck
- Garage
- Basement
- Pool
 IDX information is provided exclusively for consumers personal, non-commercial use and may not be used for any purpose other than to identify prospective properties consumers may be interested in purchasing. Data is deemed reliable but is not guaranteed accurate by the MLS. IDX information is provided by the Indiana Regional MLS.
Information last updated on September 12, 2026 6:43 PM UTC
IDX information is provided exclusively for consumers personal, non-commercial use and may not be used for any purpose other than to identify prospective properties consumers may be interested in purchasing. Data is deemed reliable but is not guaranteed accurate by the MLS. IDX information is provided by the Indiana Regional MLS.
Information last updated on September 12, 2026 6:43 PM UTC
Property vs Single Family Average in 46804
Price
Taxes
Year Built
Visits
 Listing information is provided by Participants of the MichRIC MLS. IDX information is provided exclusively for personal, non-commercial use, and may not be used for any purpose other than to identify prospective properties consumers may be interested in purchasing. Information deemed reliable but not guaranteed. ©: MichRIC MLS. Last Update September 12, 2026 6:31 PM UTC
 The content relating to real estate for sale and/or lease on this Web site comes in part from
the Internet Data eXchange ("IDX") program of the Northwest Indiana REALTORS® Association Multiple Listing Service ("NIRA MLS"). and is communicated verbatim, without change, as filed by its members. This information is being provided for the consumers' personal, noncommercial use and may not be used for any other purpose other than to identify prospective properties consumers may be interested in purchasing
The content relating to real estate for sale and/or lease on this Web site comes in part from
the Internet Data eXchange ("IDX") program of the Northwest Indiana REALTORS® Association Multiple Listing Service ("NIRA MLS"). and is communicated verbatim, without change, as filed by its members. This information is being provided for the consumers' personal, noncommercial use and may not be used for any other purpose other than to identify prospective properties consumers may be interested in purchasing
